
Projects
Check some of our Florida Construction Projects by Venice Commercial Services
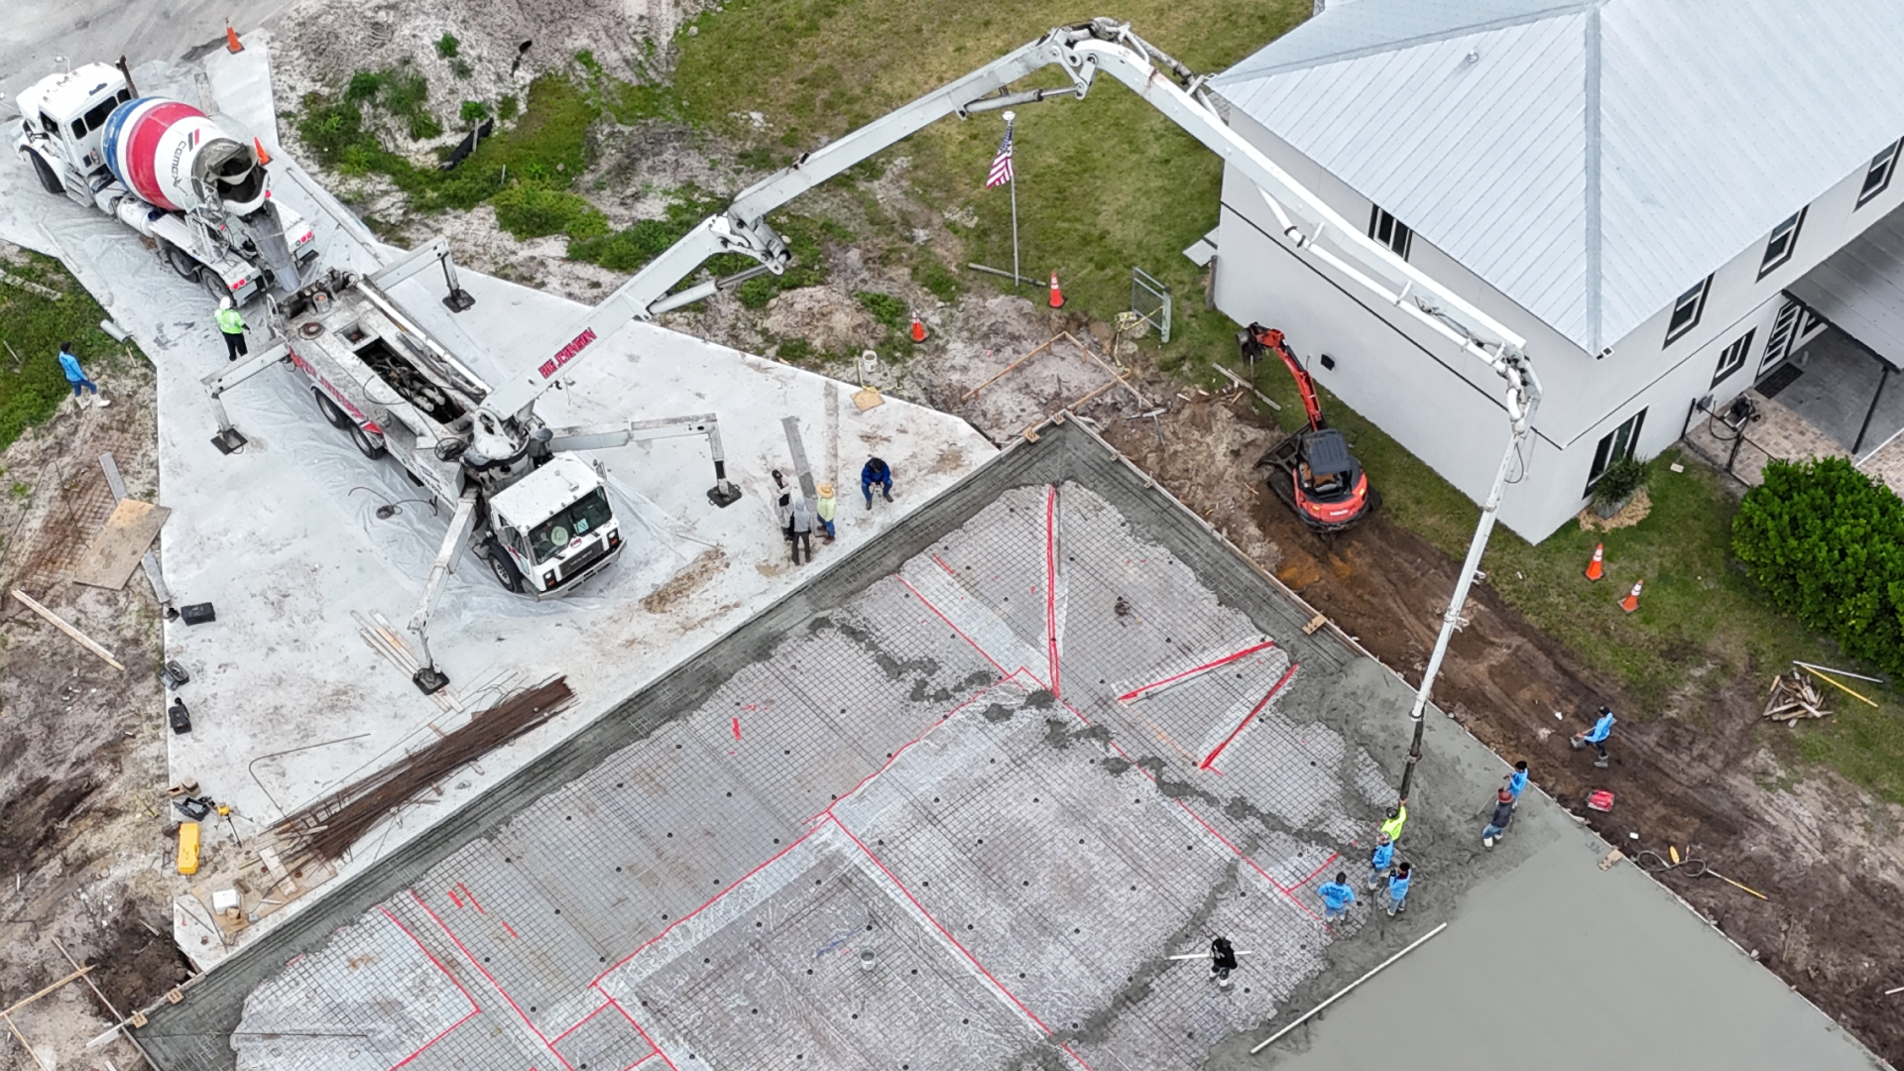
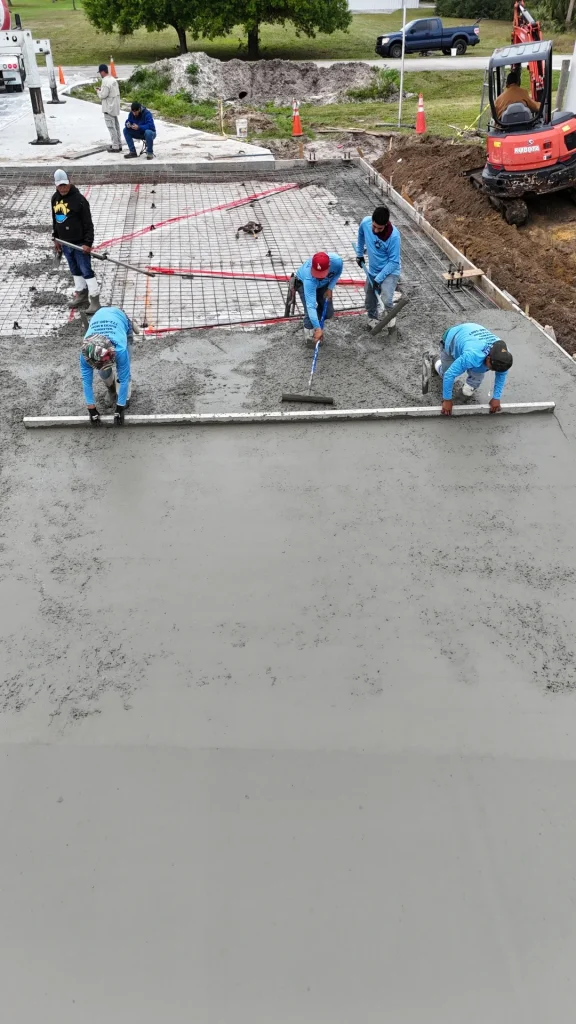
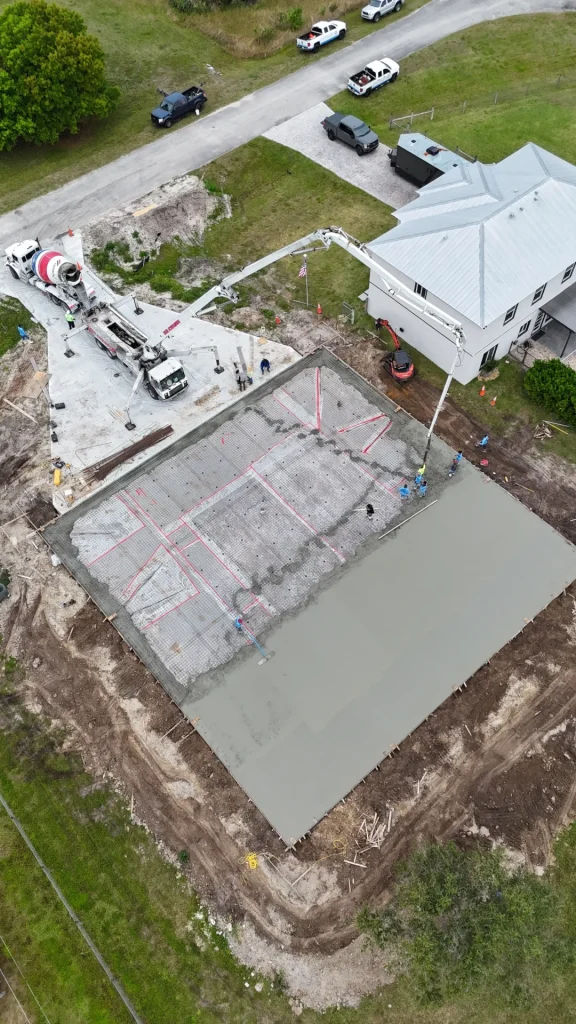
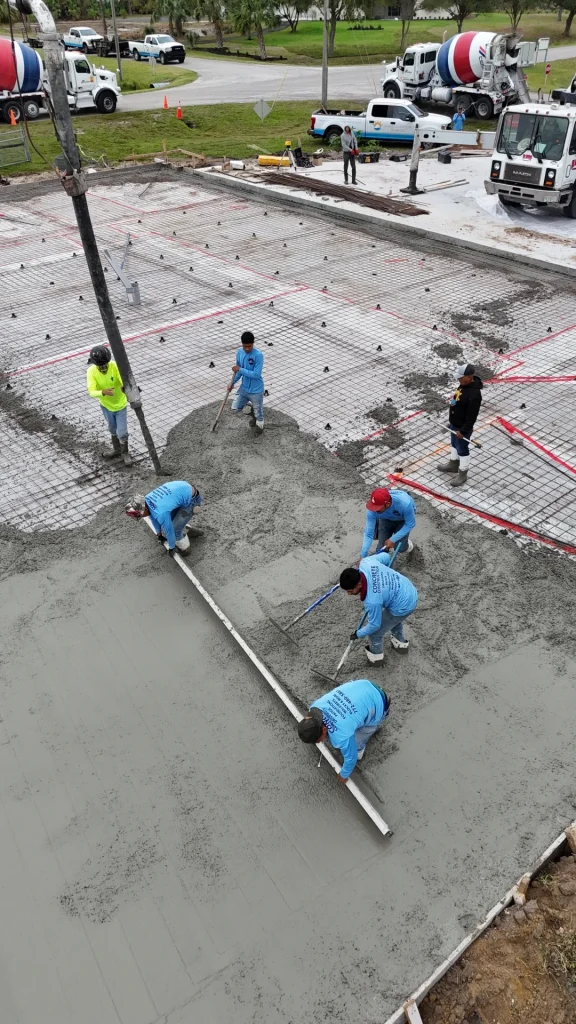
12374 Piper Cub – Concrete Slab for Airplane Hangar
We completed the construction of an 80′ x 80′ reinforced concrete slab, purpose-built to support the weight and function of an aircraft hangar. Every inch was planned with precision and durability in mind.
This industrial-grade slab required specific tolerances, deep footings, and properly spaced reinforcement to withstand high static loads and operational stress. Our team ensured a flawless pour and smooth finish across the full surface area.
The result is a clean, structurally sound foundation, ready to support aviation operations for years to come. Built to spec, built to last, and delivered with our trademark efficiency and professionalism.
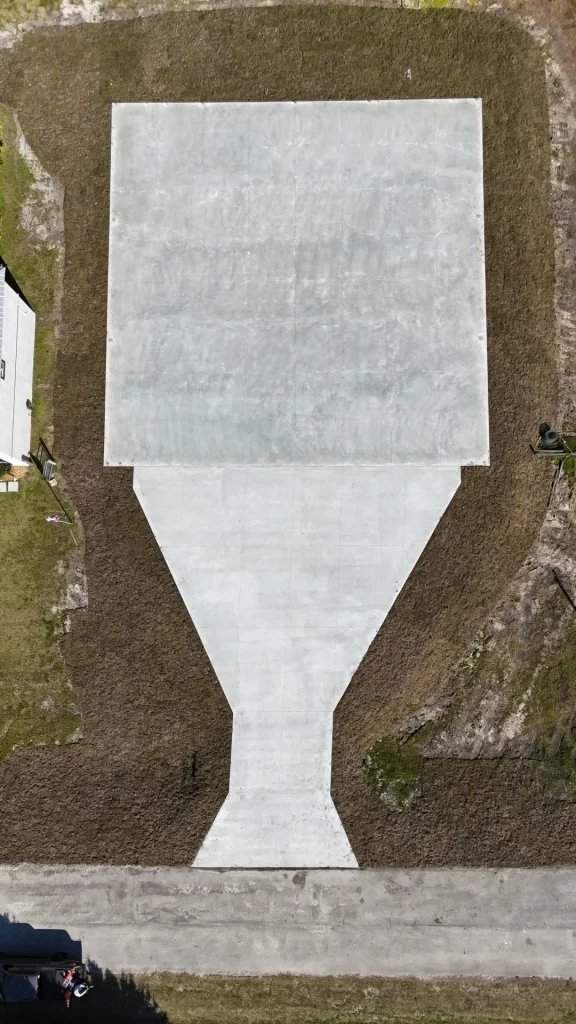
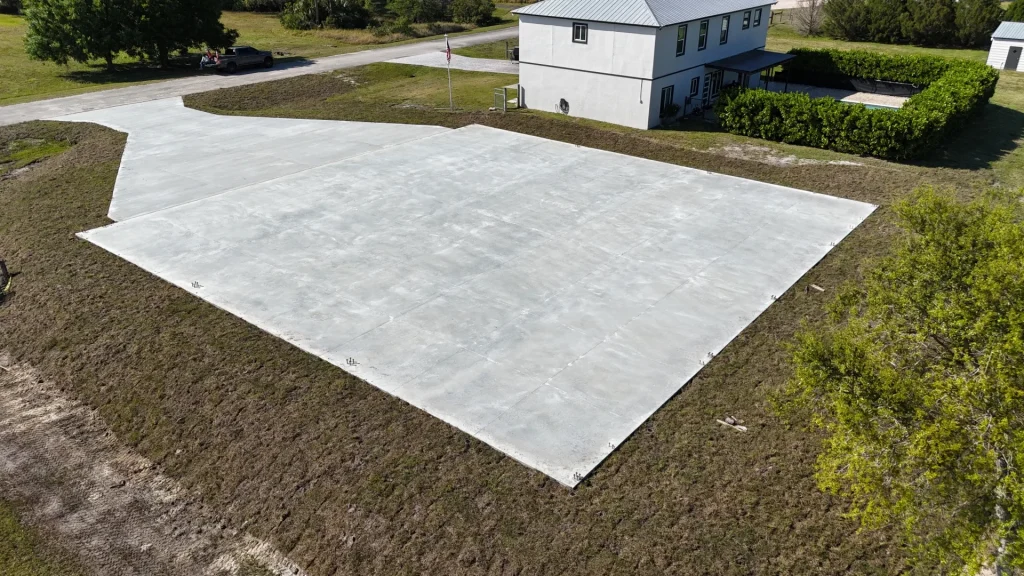
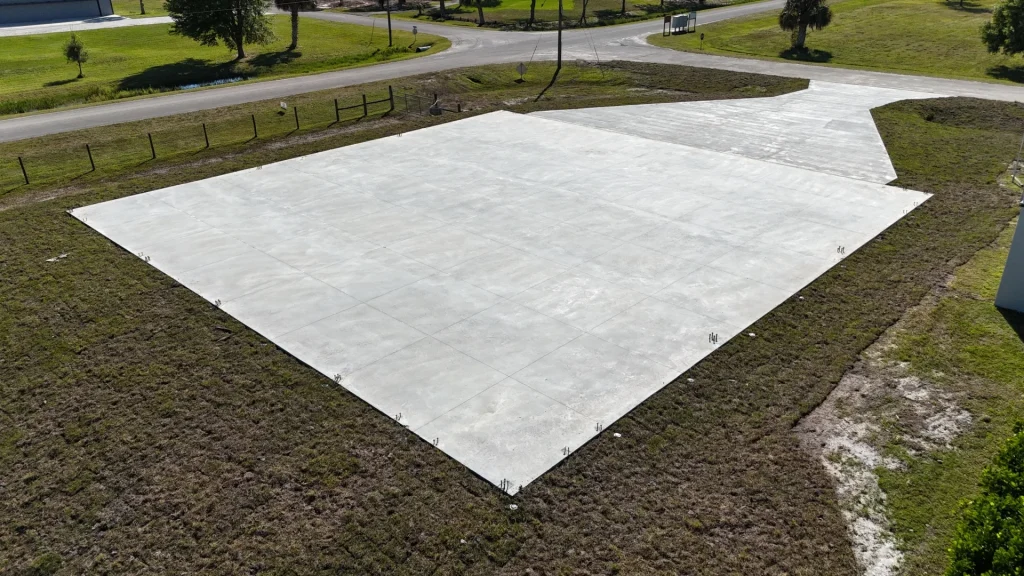
919 Gopher – Concrete Slab for Steel Building (60’ x 80’)
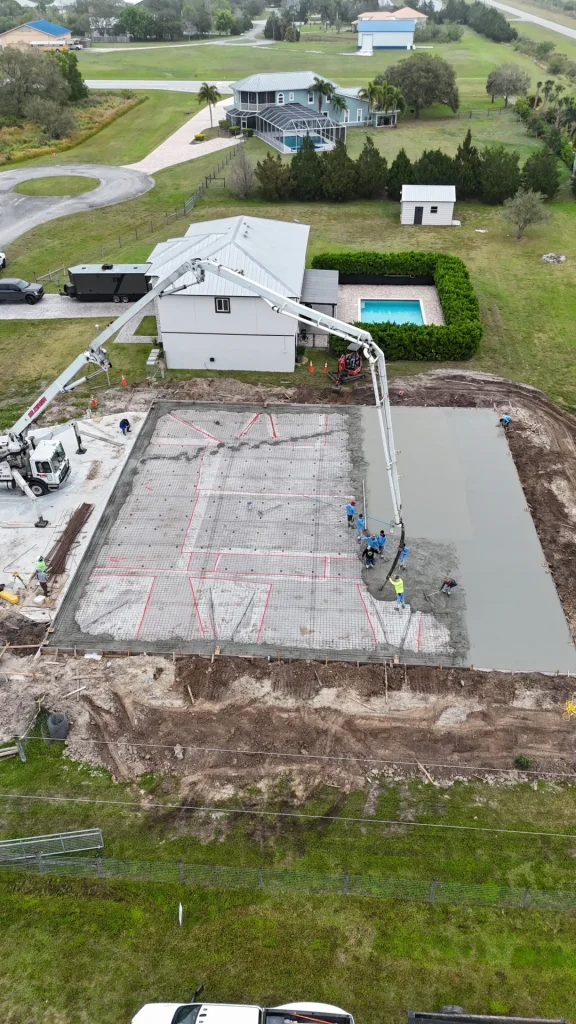
This heavy-duty slab was built to support a steel structure, requiring deep footings and structural rebar placement throughout the 60’ x 80’ area.
We handled excavation, formwork, reinforcement, and precision concrete pouring with careful attention to load distribution and foundation requirements.
The result is a clean, professionally finished slab with excellent strength and readiness for steel framing. Built for performance, built with pride.

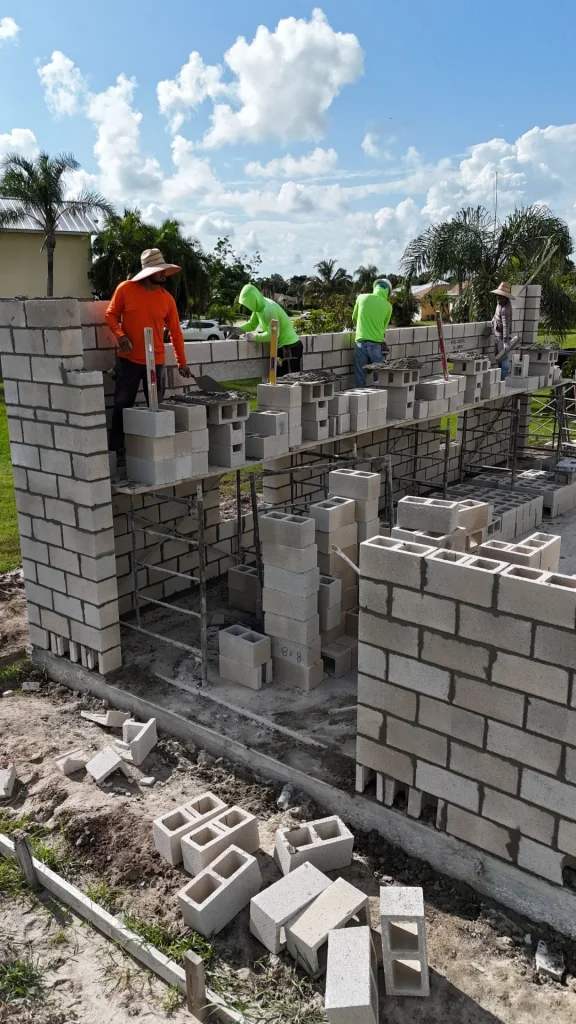
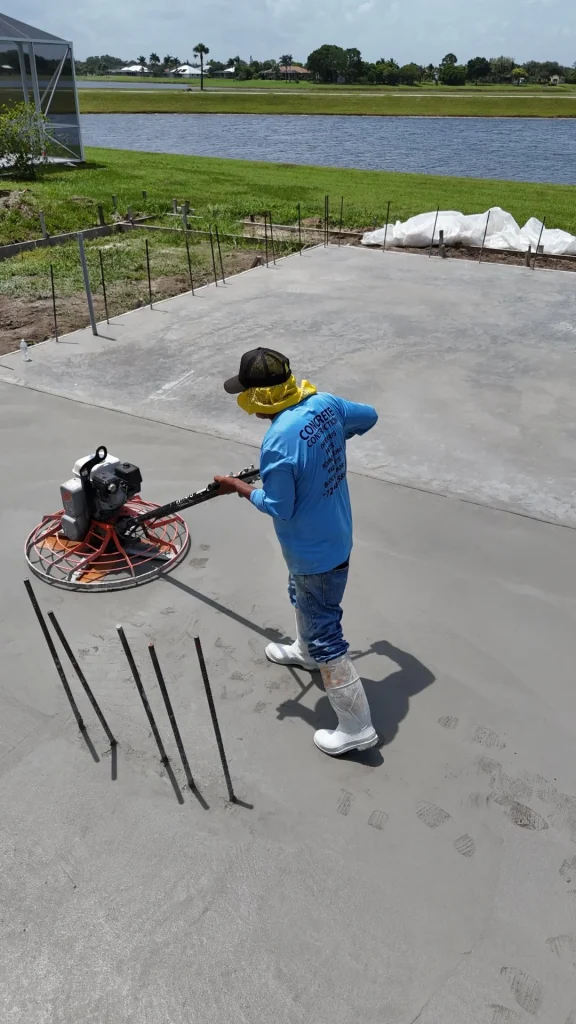
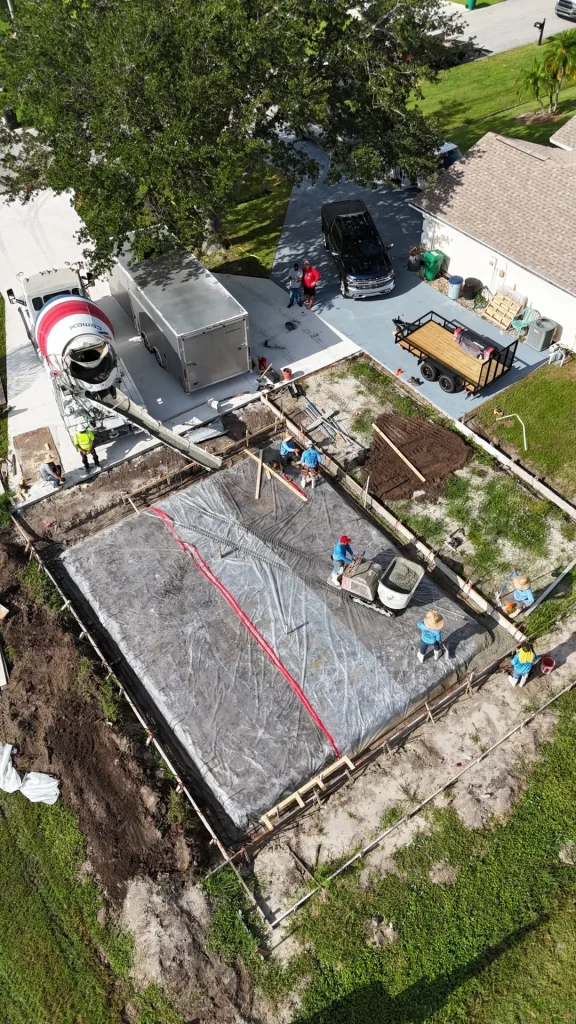
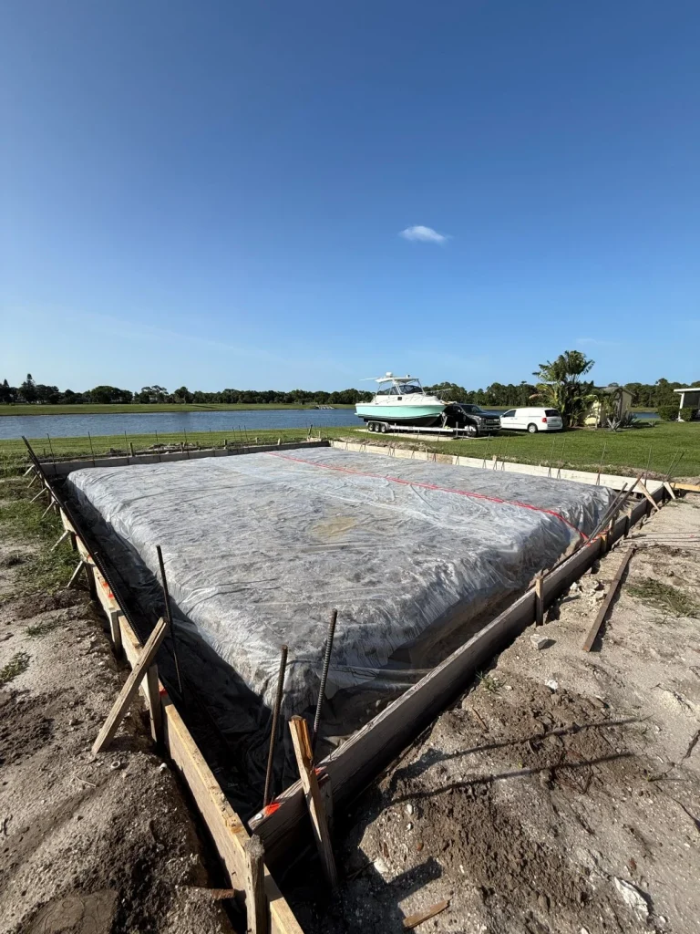
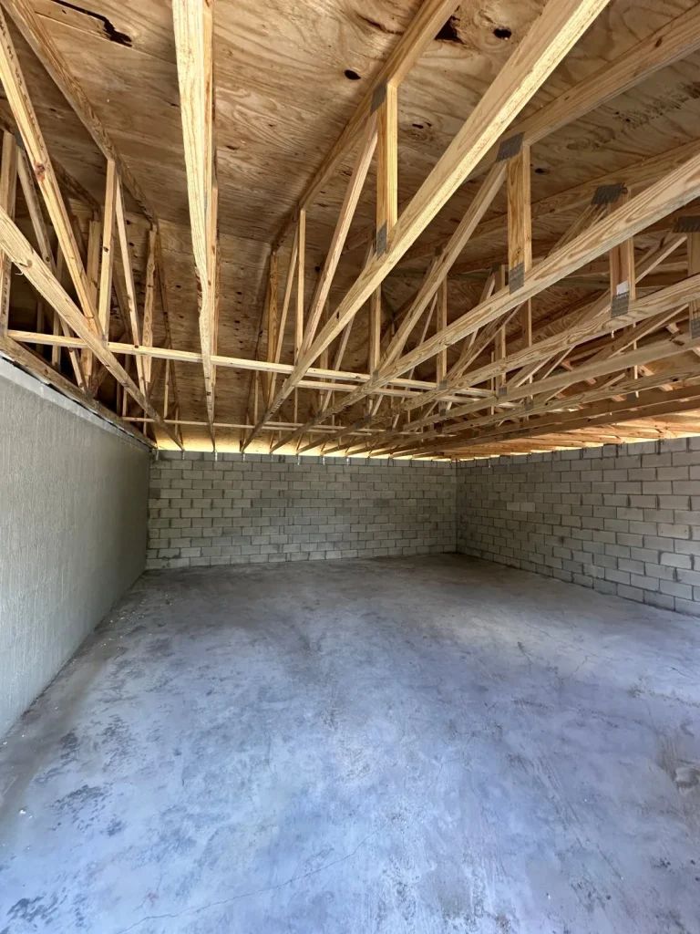
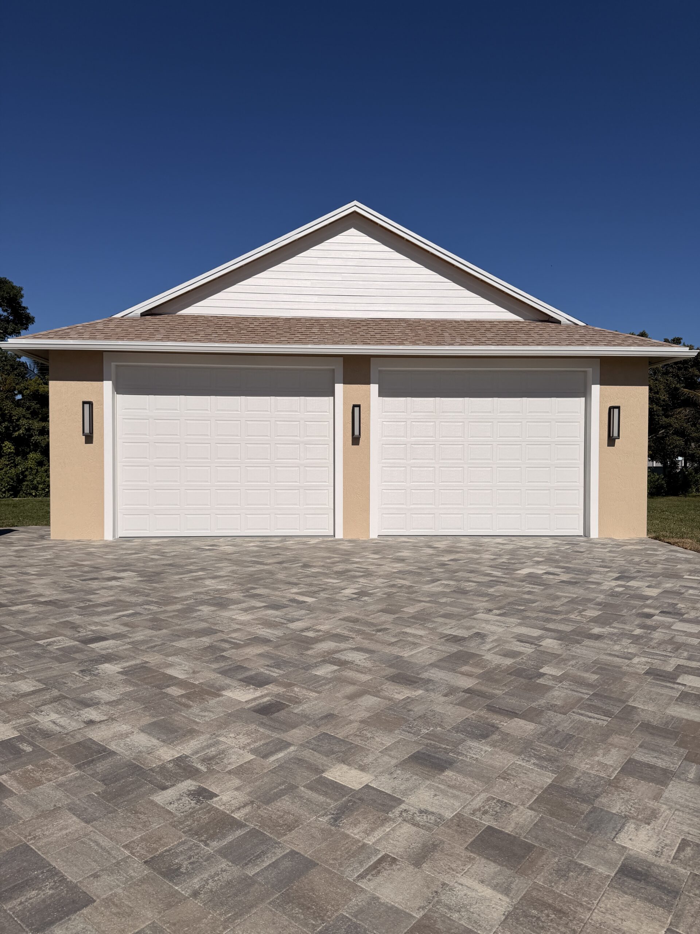
3395 SE E Snow Rd. – Concrete Block Detached Garage
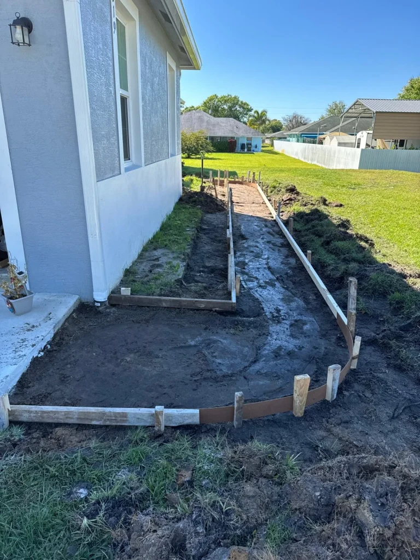
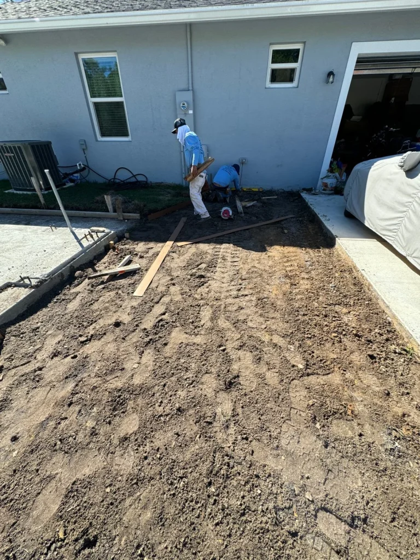
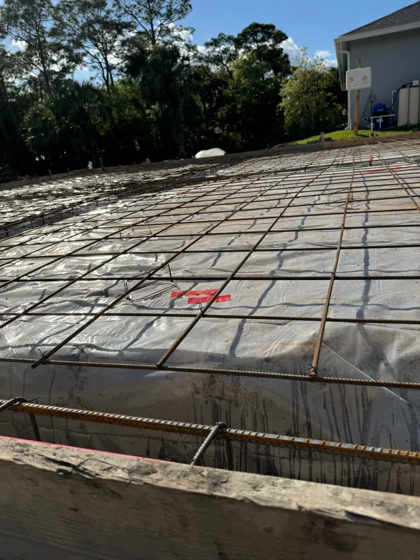
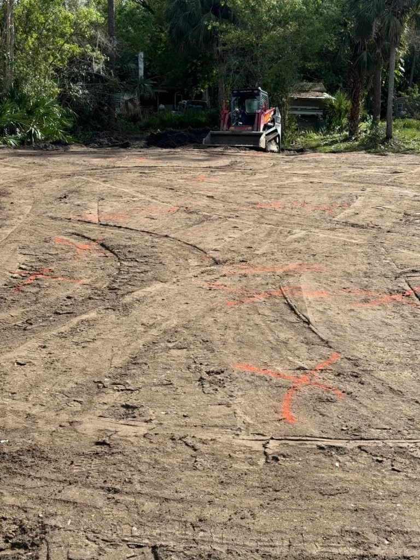
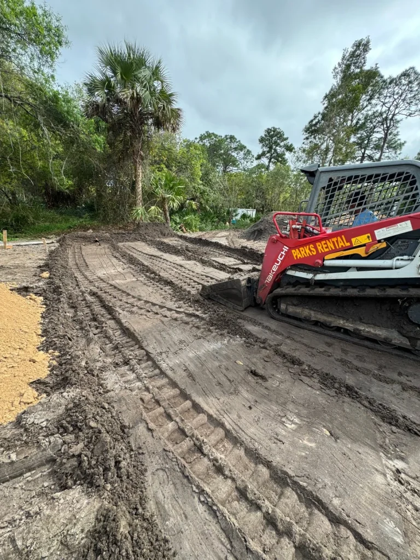
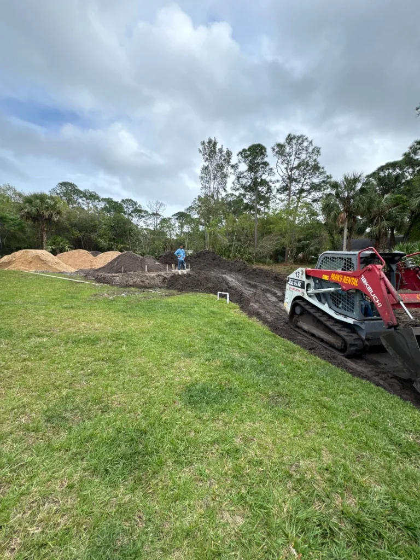
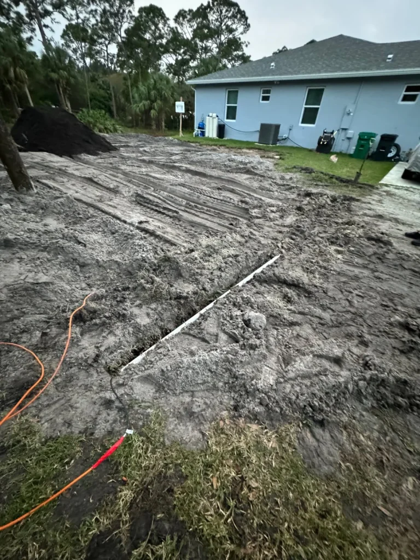
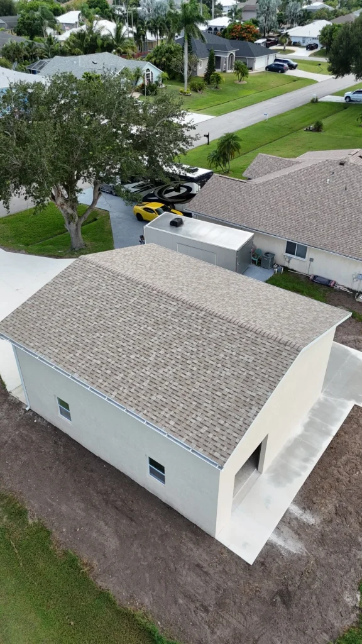
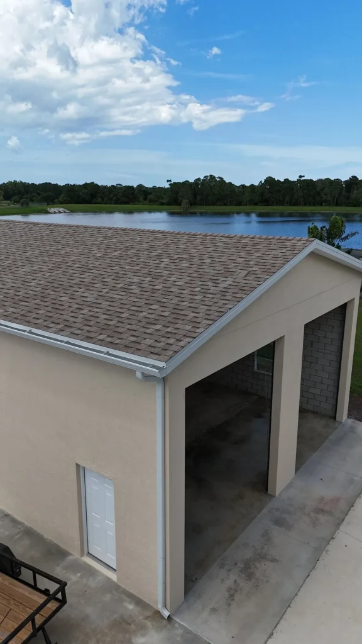
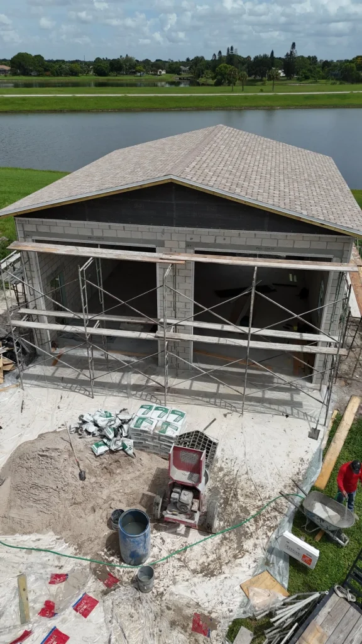
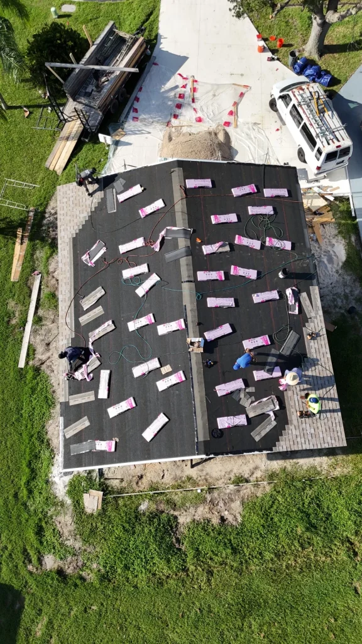
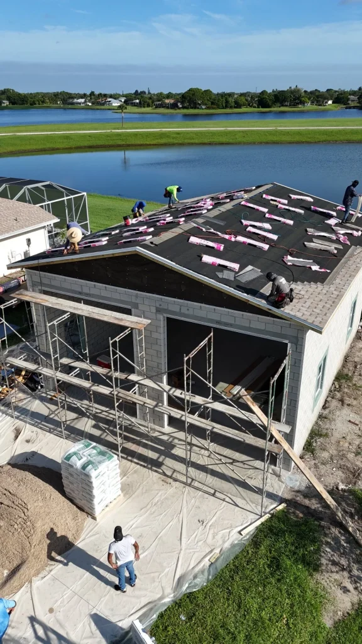
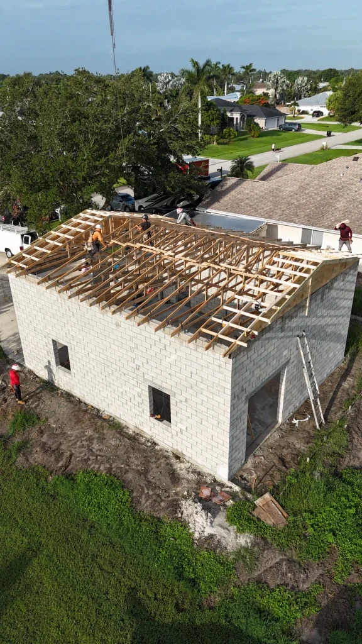
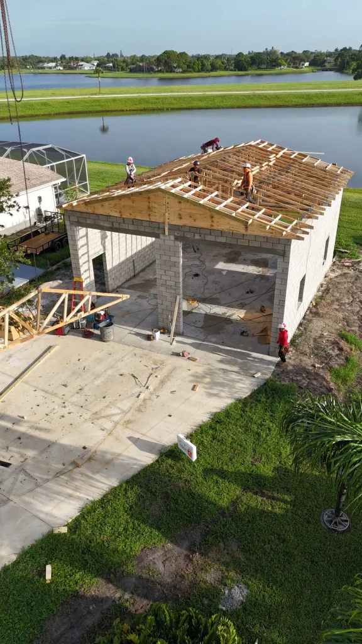
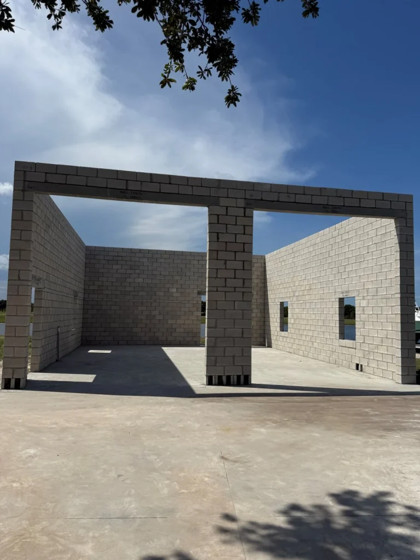
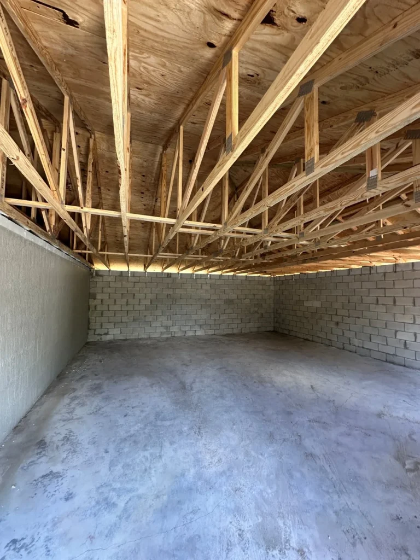
This 30′ x 35′ x 15′ detached garage was built from the ground up using precision-engineered concrete block construction. Our scope covered every structural element from start to finish.
We poured the foundation, laid the concrete blocks, installed the roof system, and completed all additional components for a fully enclosed, code-compliant garage. Every phase met strict durability and load-bearing standards.
The finished structure blends strength and practicality, offering long-term performance and clean aesthetics. It’s a prime example of our turnkey service—from concept to completion, handled by one committed team.
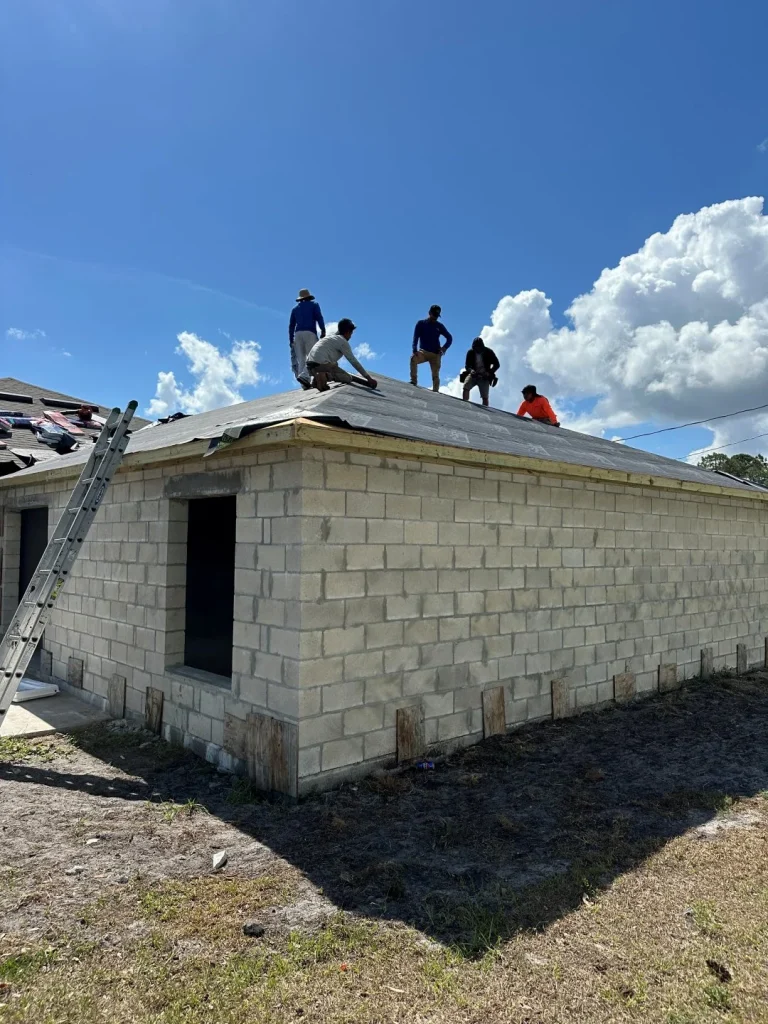
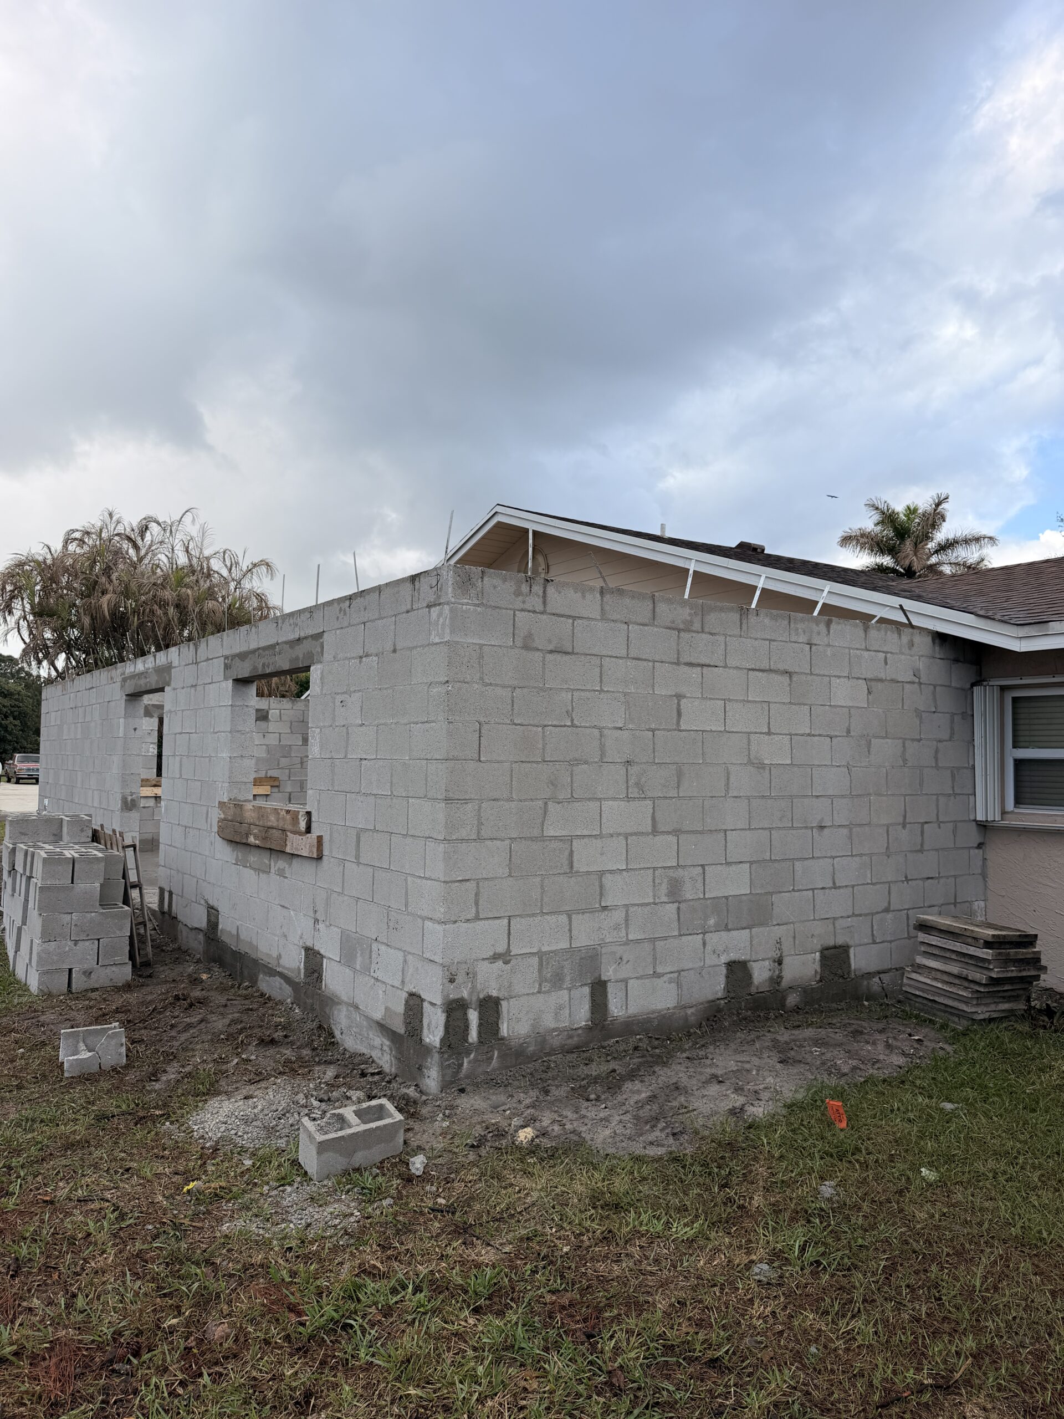
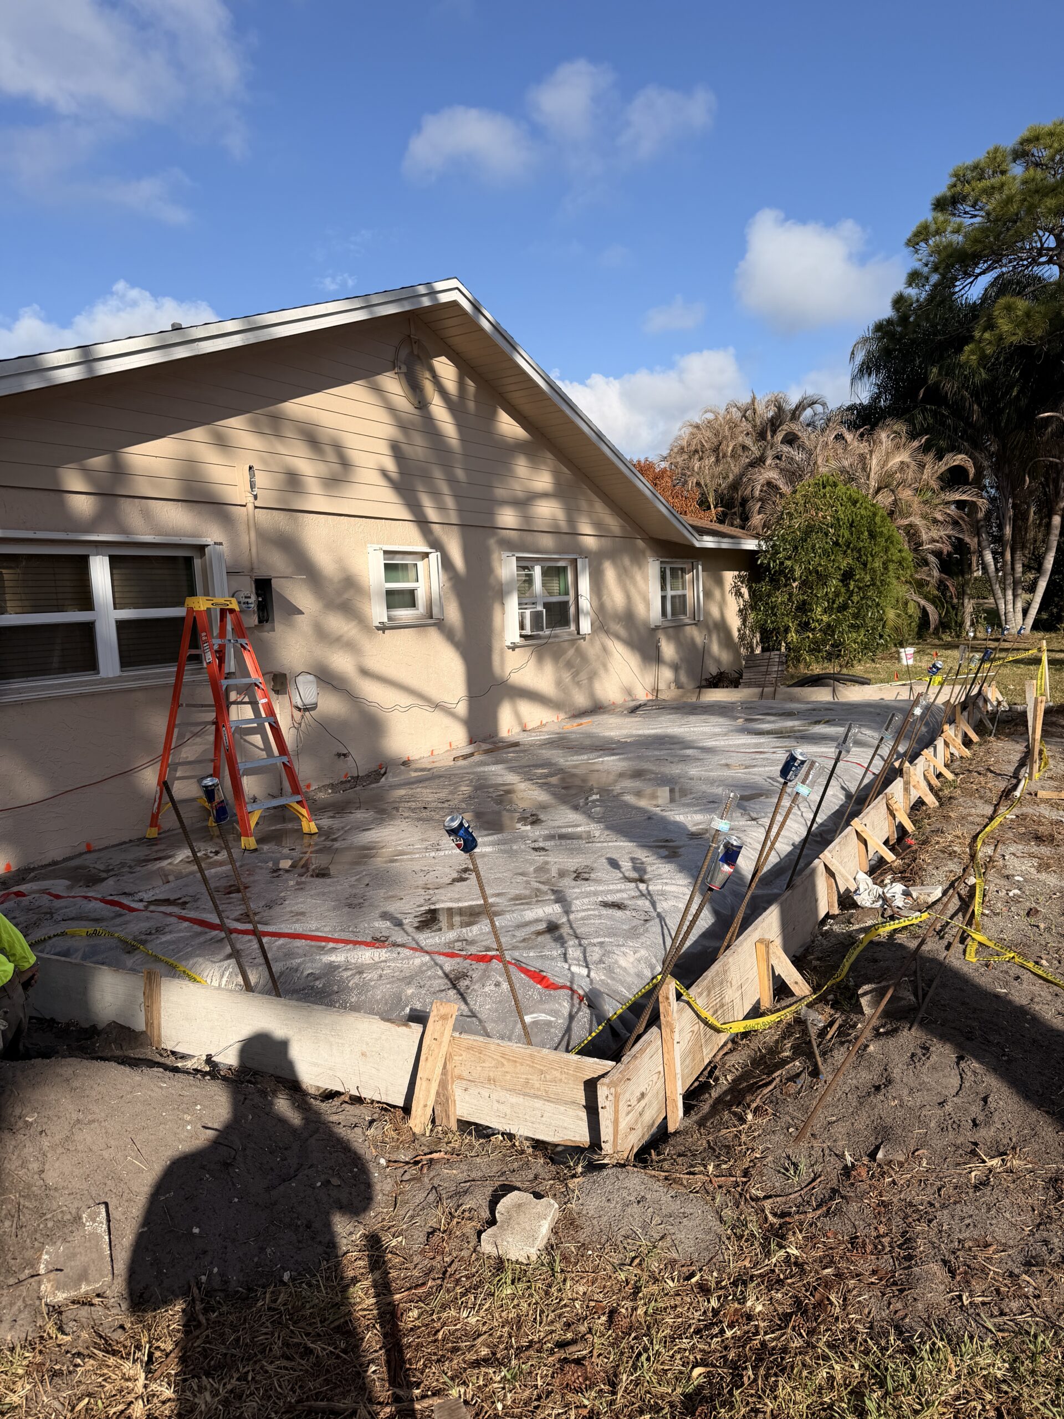
3080 Segovia – House Addition with Full Structural Work
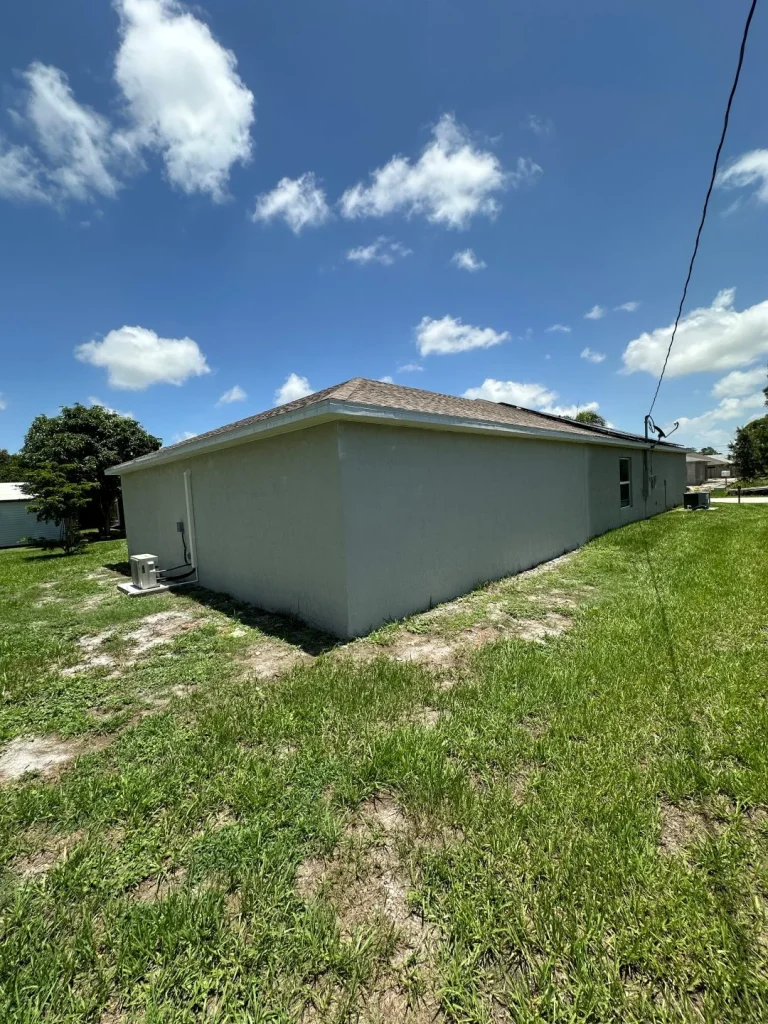
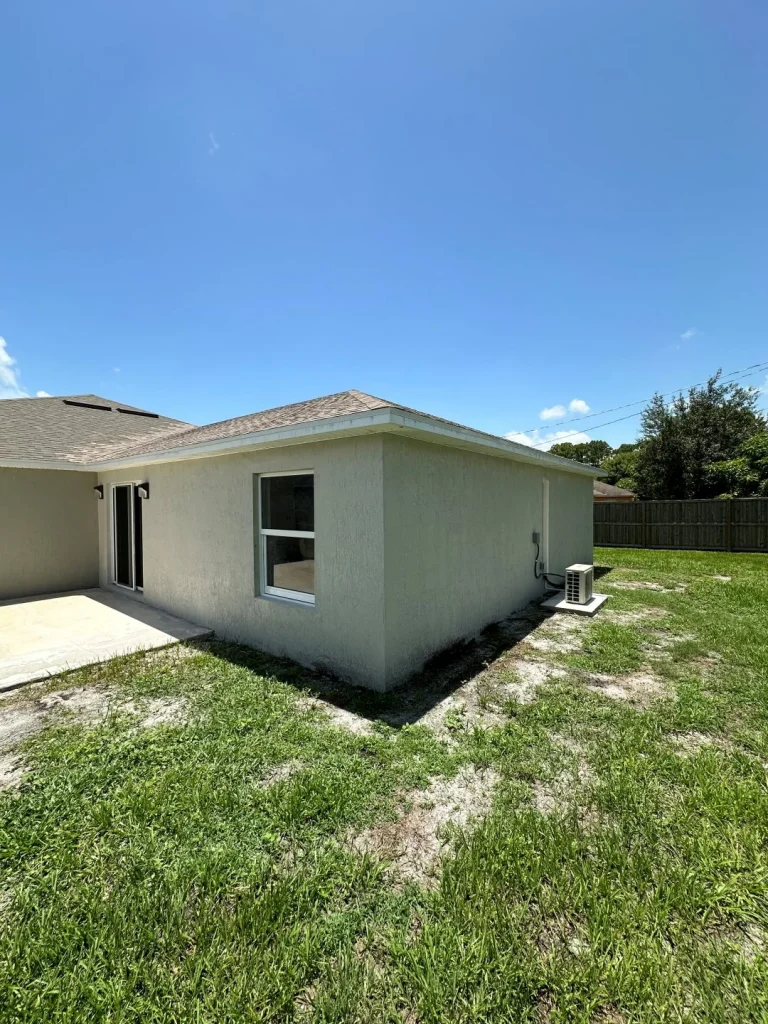
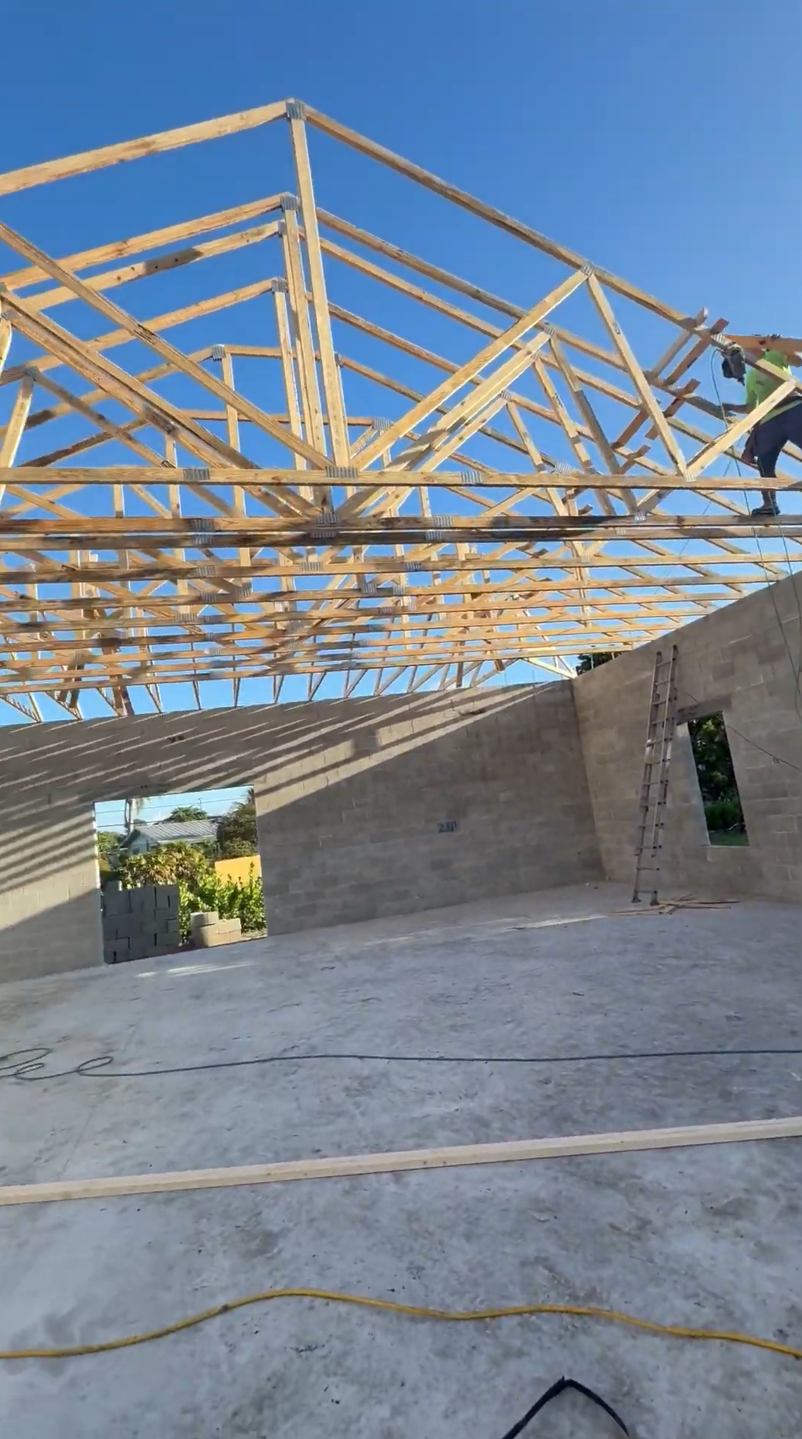
This home addition included full structural work: foundation, walls, and roofing. Our team integrated the new construction seamlessly with the existing structure, preserving both form and function.
We began with a solid foundation pour, followed by expert masonry work and roof framing. All phases were executed in compliance with Florida building codes and residential standards.
The result is a smooth extension that looks original to the home—functional, weather-resistant, and visually cohesive. It’s a perfect demonstration of structural precision and client-centered coordination.
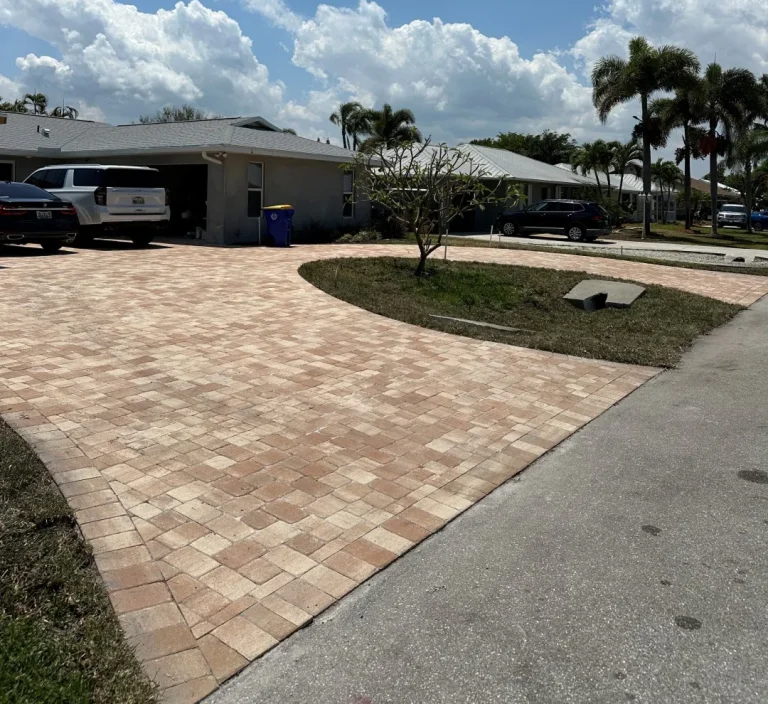
Maranta Terrado – Driveway, Culvert Pipe & Pavers Installation
This project involved a full driveway redo, including the removal of damaged concrete and installation of a new culvert drainage system. Proper slope and flow were key to long-term durability.
We upgraded the existing layout with high-quality pavers, enhancing both function and curb appeal. The new driveway offers better water management, accessibility, and style.
From excavation to final compaction, every step was carried out with care and technical accuracy. The result: a polished, high-performing driveway built to withstand time and weather.
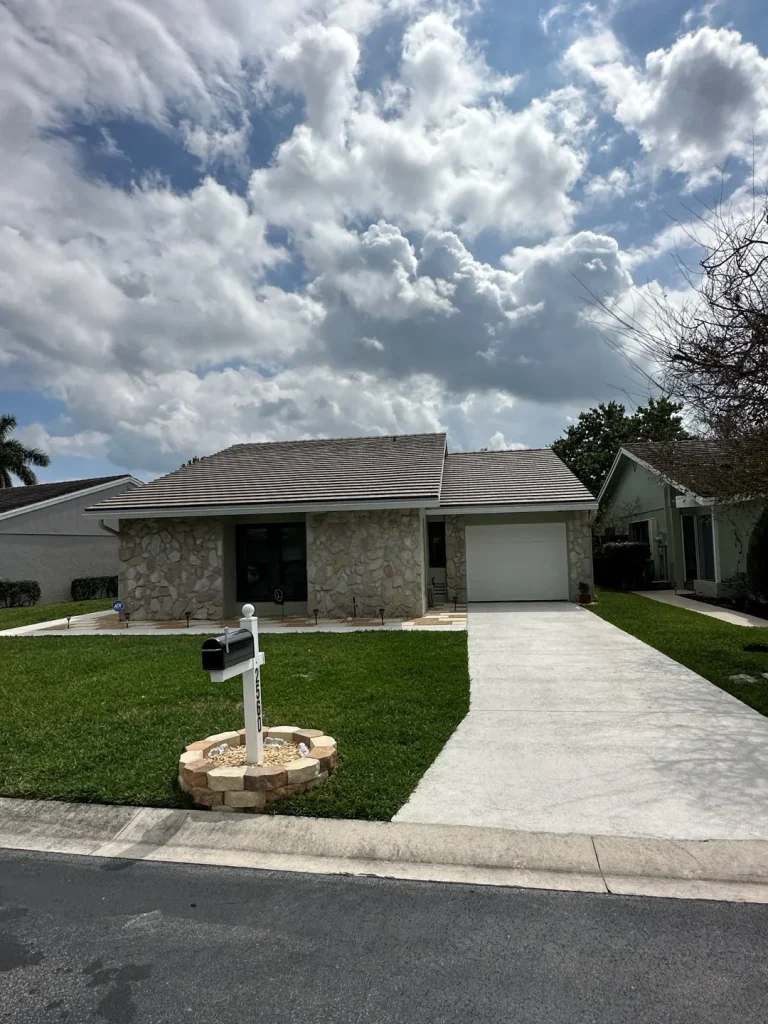
2560 Egret Pond – Rear Patio Pavers Transformation
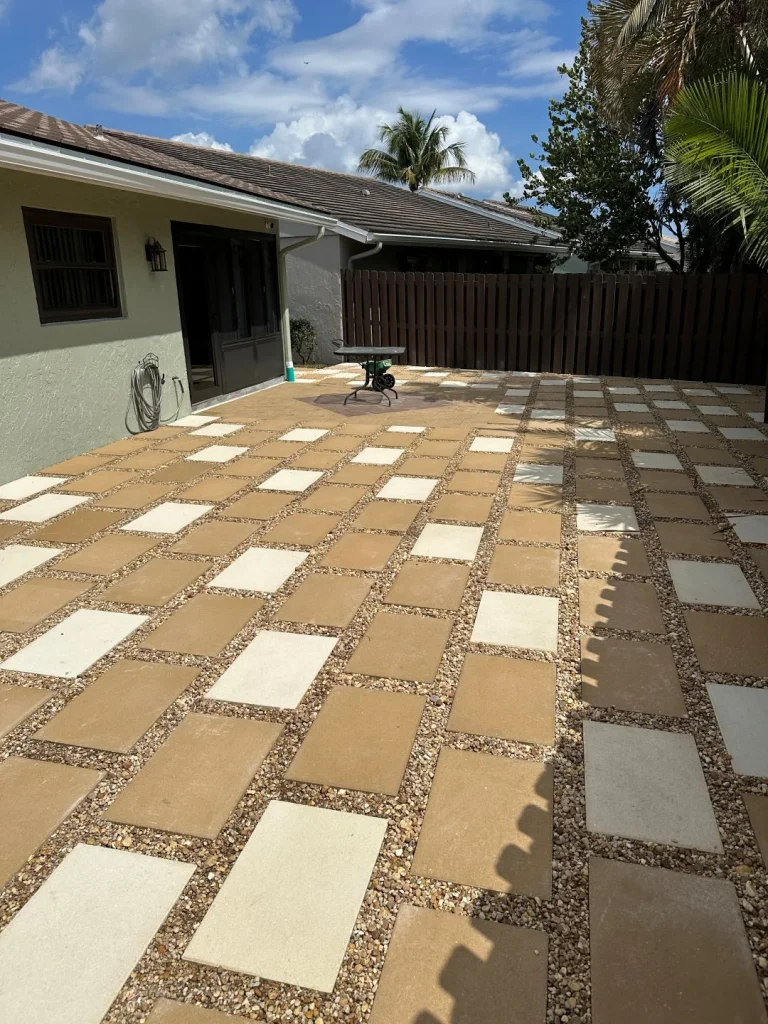
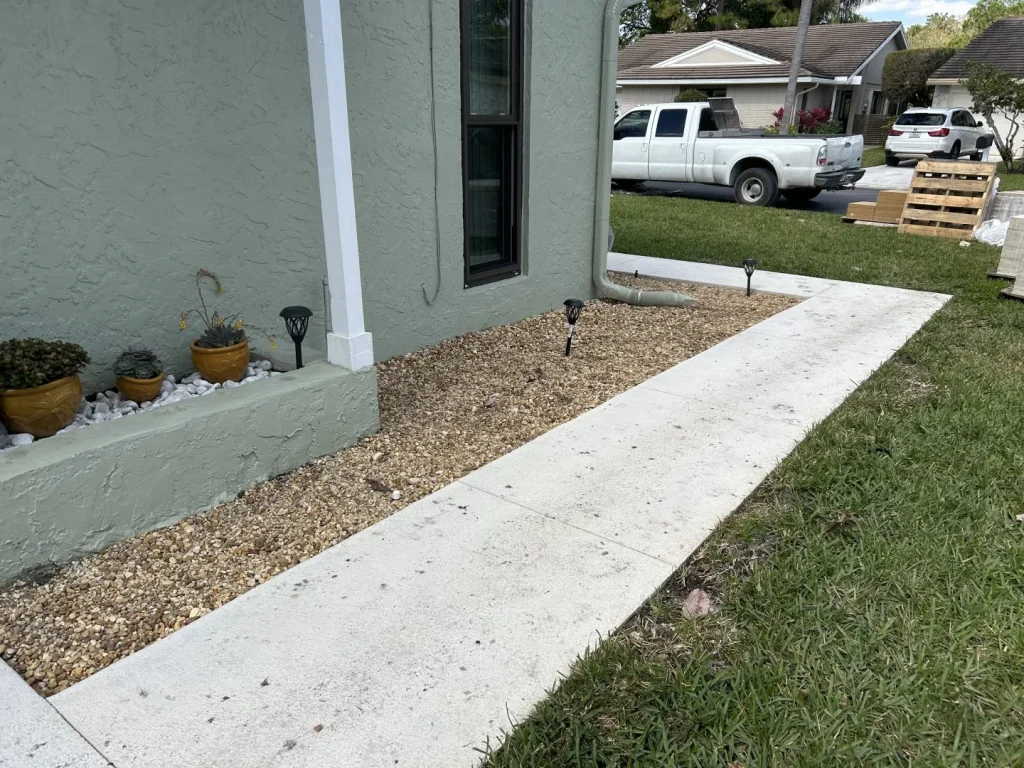
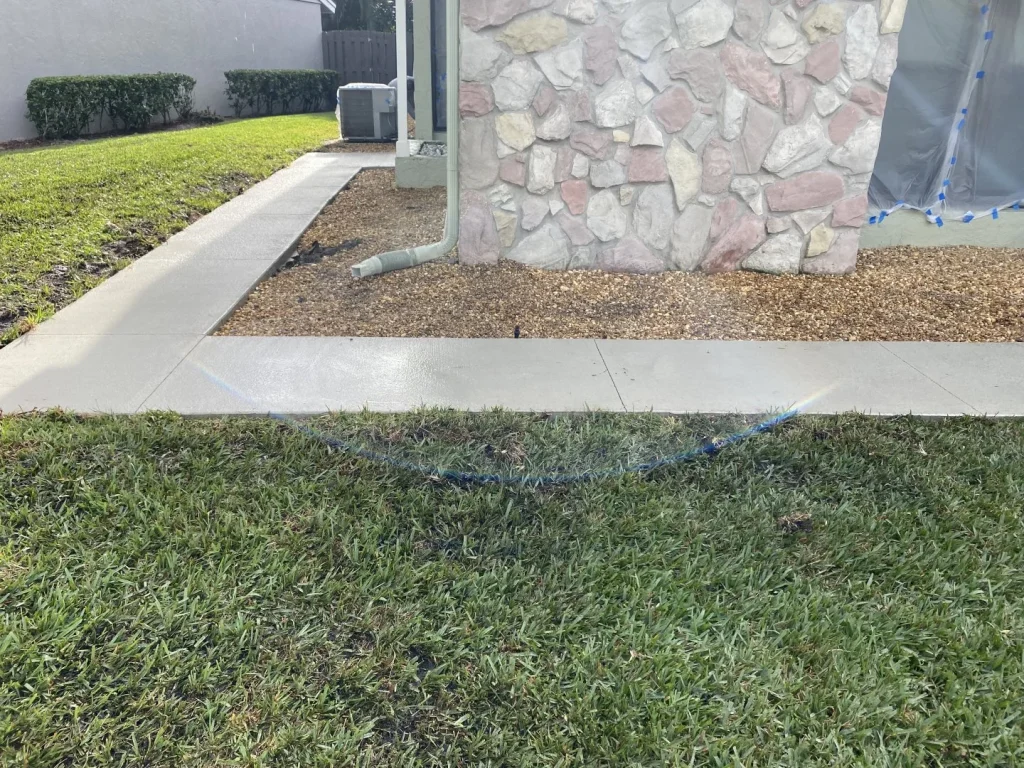
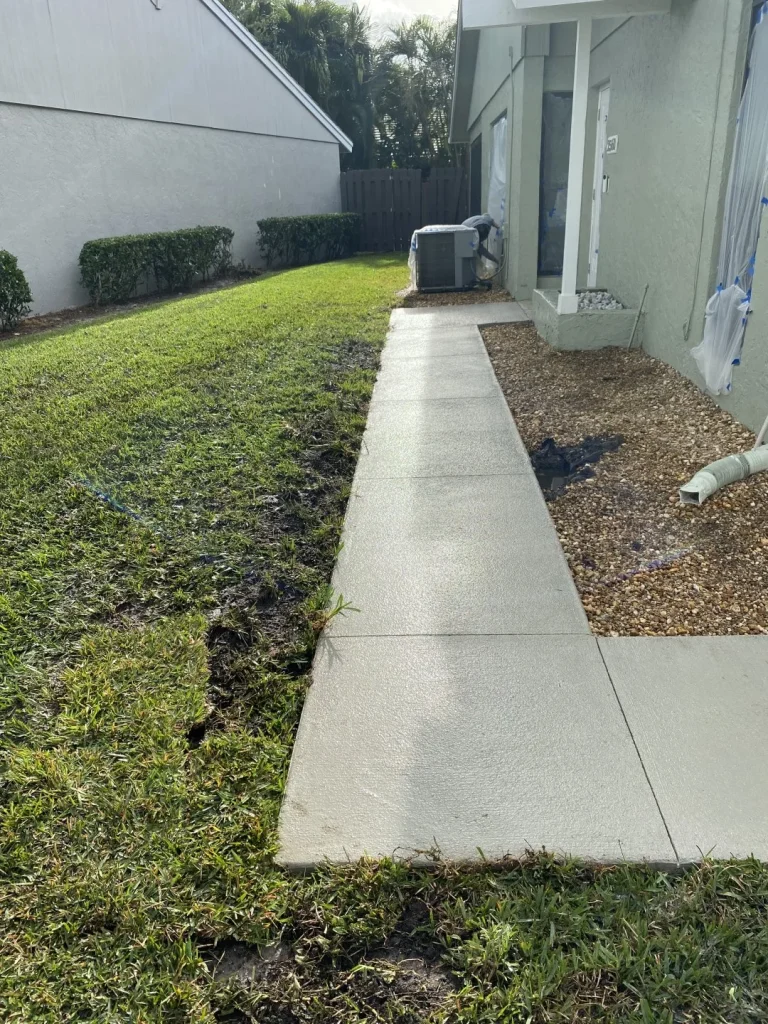
At this residence, we completely transformed the rear patio using custom paver installation. The goal: create a space that’s as beautiful as it is practical for outdoor living.
We removed the old surface, leveled and prepared the base, and installed a stunning paver layout with tight joints and clean edges. Every pattern was aligned with precision.
The new patio provides an elegant and low-maintenance environment for relaxing and entertaining. It reflects our commitment to quality finishes and client satisfaction on every scale.
1939 Jensen Beach – Commercial Paver Deck & Retaining Wall
For this commercial build, we installed a 5,000 sq ft paver deck and a 300 linear foot retaining wall—executed with precision and structural care throughout every phase of construction.
The project included site prep, compaction, sub-base installation, and a meticulous paver layout for both aesthetics and load-bearing capacity. The retaining wall was reinforced to meet commercial-grade standards.
From ground-breaking to final sweep, our team documented the full process—showcasing our technical capabilities and reliable delivery. The result: a polished, durable space built to serve and impress.
4472 Overlook – New Paver Driveway & Concrete Patio Slab
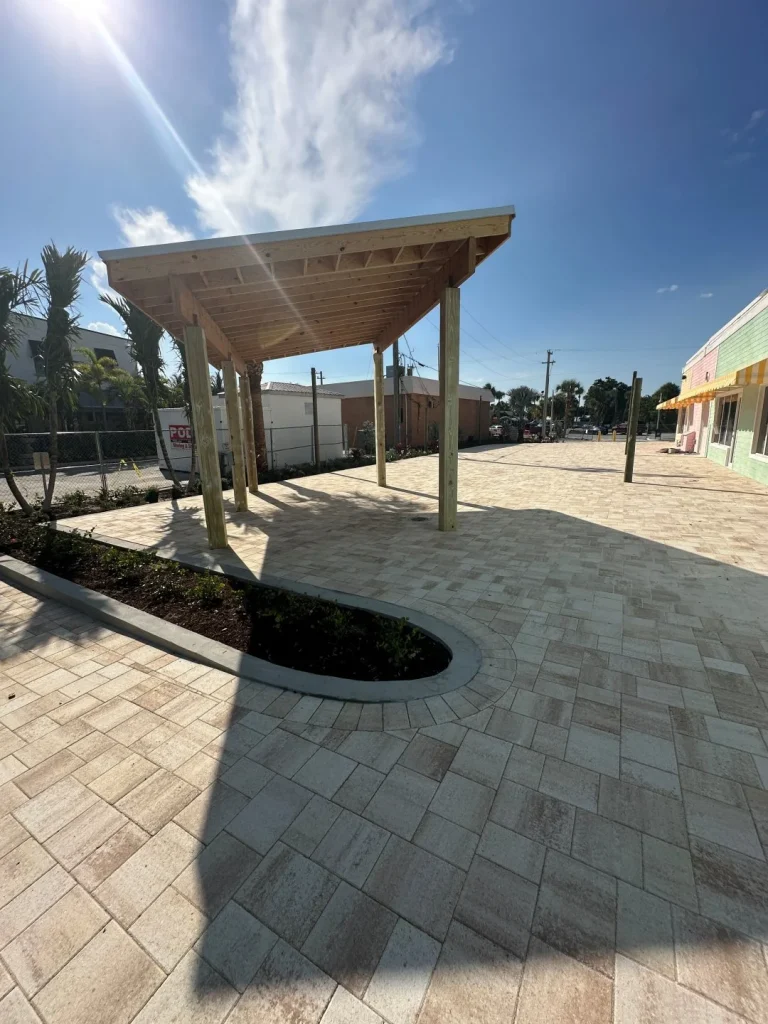
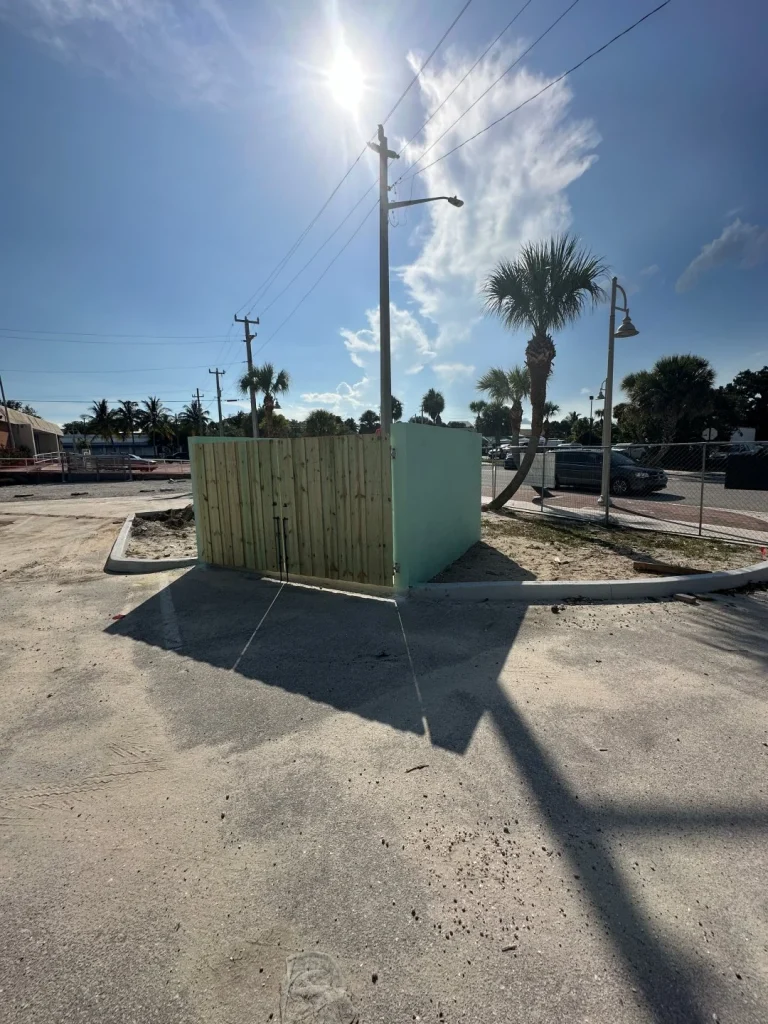
This residential upgrade included two distinct components: a fresh paver driveway and a durable concrete patio slab. The design combined function, style, and ease of maintenance.
We installed a modern paver system on a compacted sub-base, ensuring proper drainage and edge restraint. For the patio, we poured and finished a clean, level concrete surface.
Together, these additions improved curb appeal and outdoor usability while providing long-lasting value. It’s another example of seamless multi-surface work handled by our skilled, coordinated team.
2902 SE Grand Park – Commercial Parking Lot Overhaul
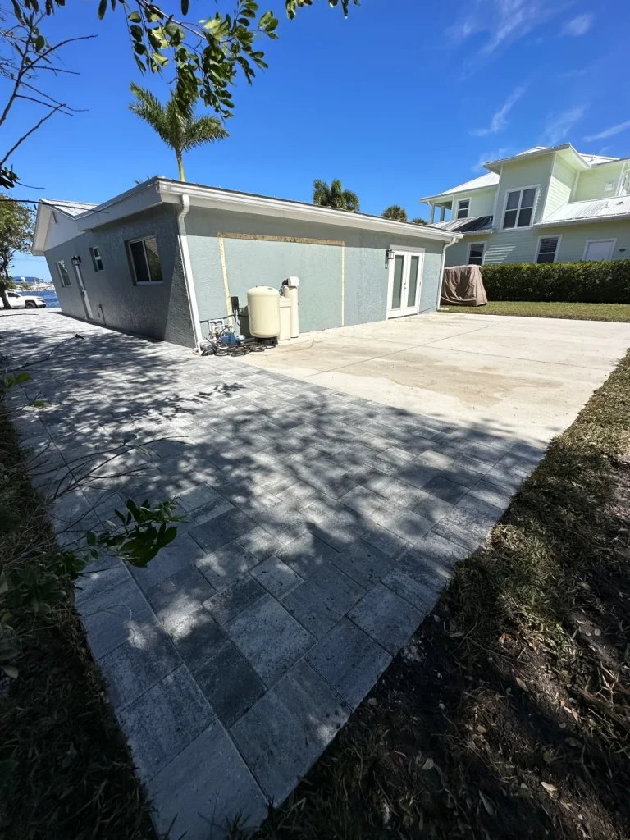
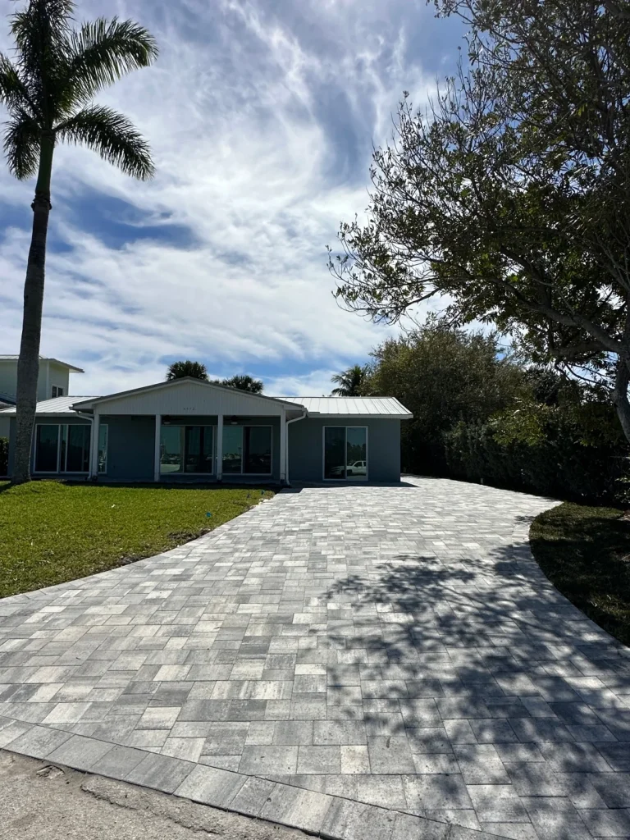
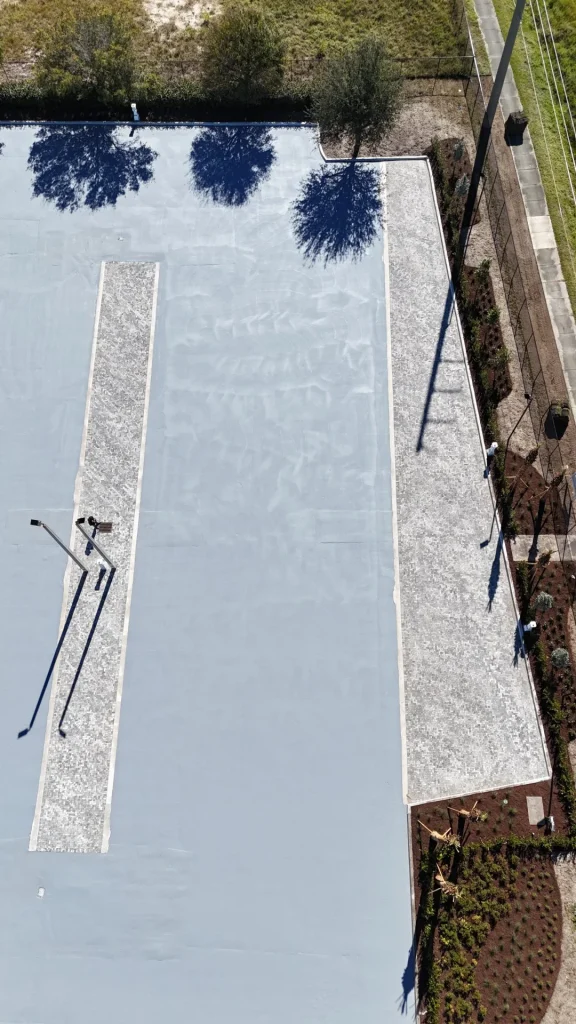
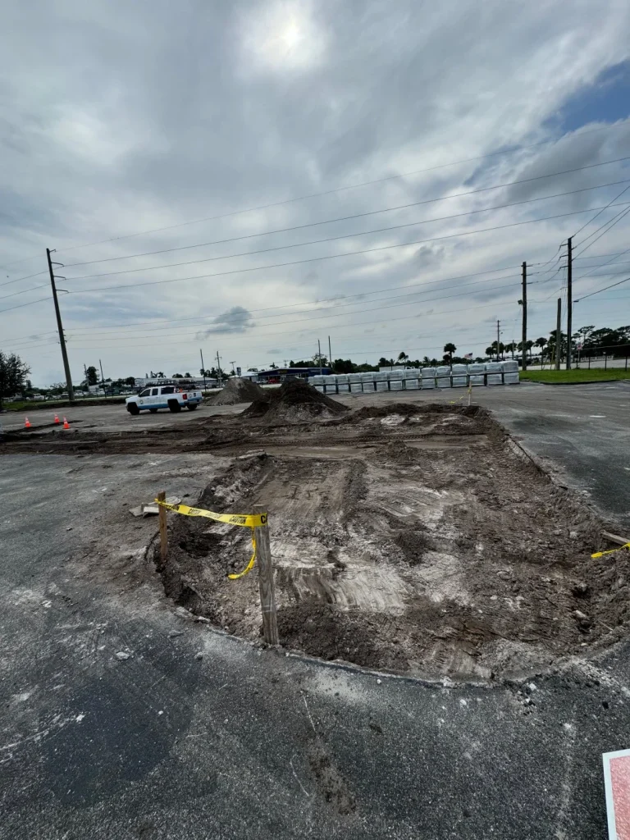
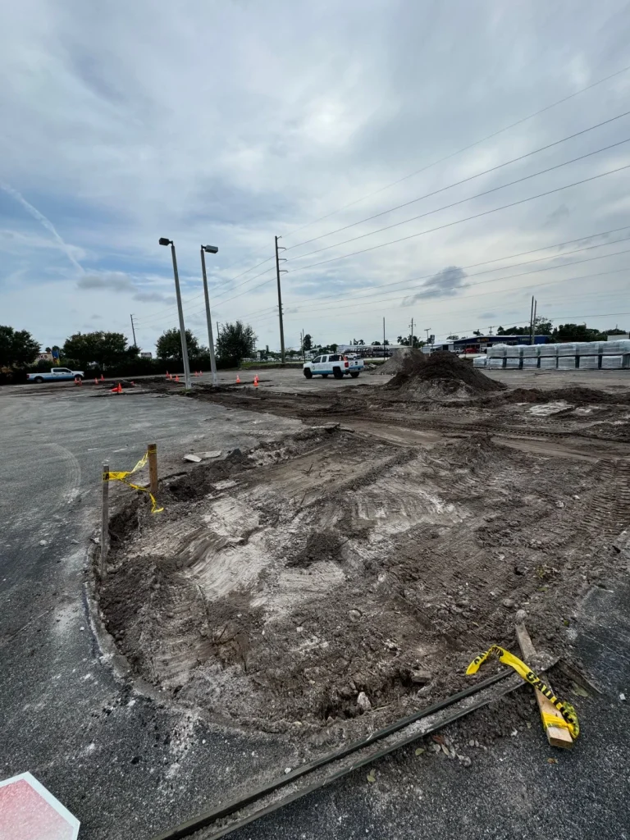
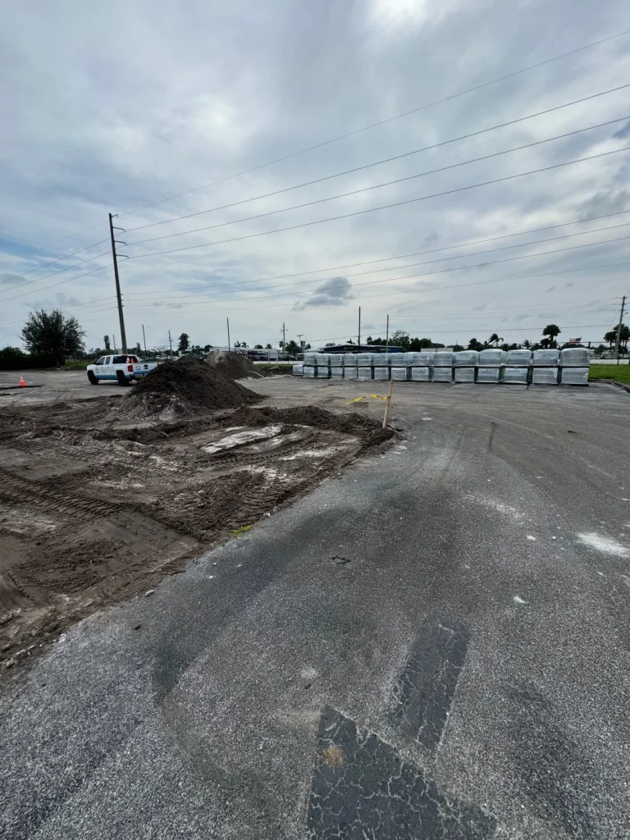
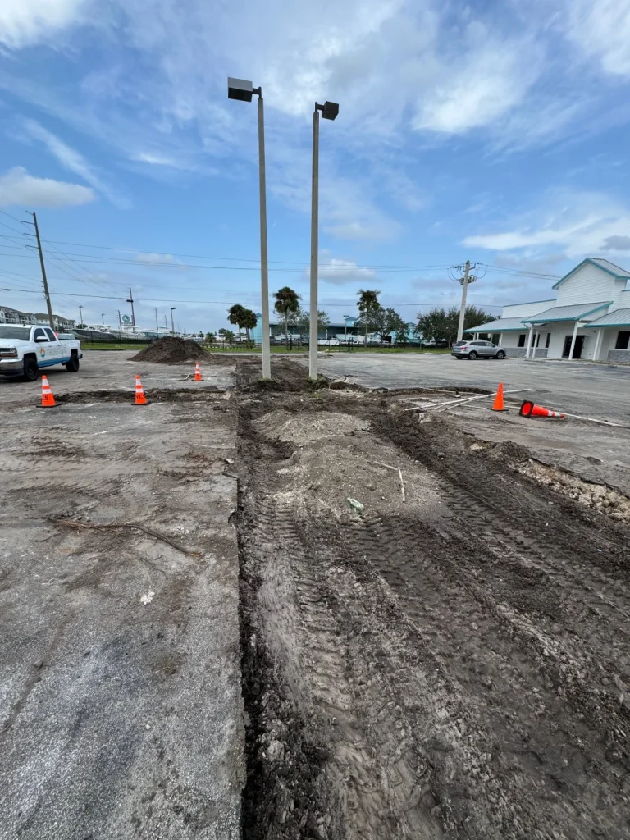
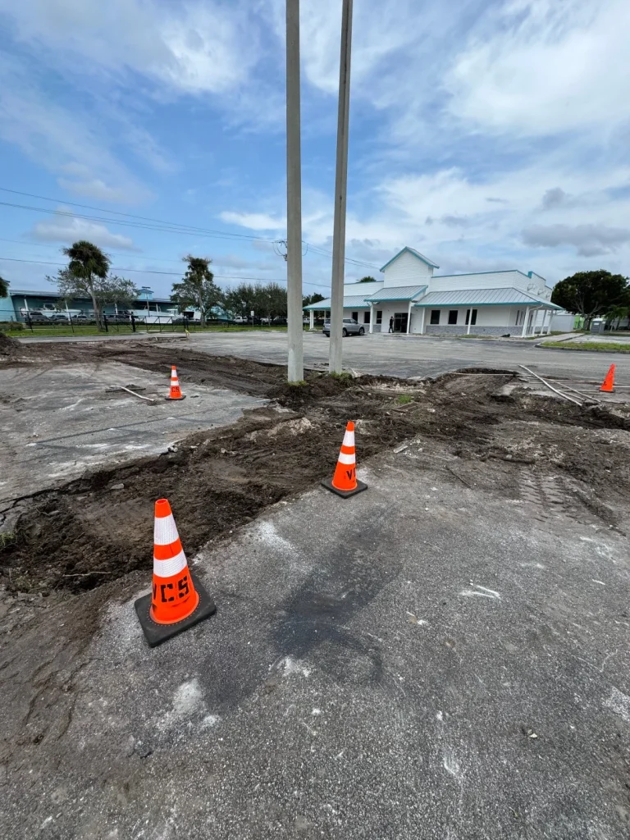
This commercial project involved a complete parking lot modification, including new concrete curbs and permeable paver installation—designed for both utility and environmental efficiency.
Our team handled demolition, site grading, and reconfiguration of the lot layout. Curbs were poured with clean edges and long-term durability in mind. Permeable pavers allowed for better stormwater management.
We delivered a clean, code-compliant result that balances regulatory needs with aesthetic finish—ideal for high-traffic areas and forward-thinking commercial clients.
7185 SE Seagate Ln – Stamped Concrete Driveway (Ashlar Slate Pattern)
We replaced this residential driveway with a beautifully stamped concrete design in ashlar slate pattern. The surface mimics natural stone with added strength and lower maintenance.
After demolishing the old driveway, we poured a reinforced slab and applied high-quality stamps with color hardeners and sealers. The final result offers both form and function.
The finished look blends elegance and durability, adding character to the property and long-lasting protection against Florida’s weather. It’s decorative concrete done the right way.
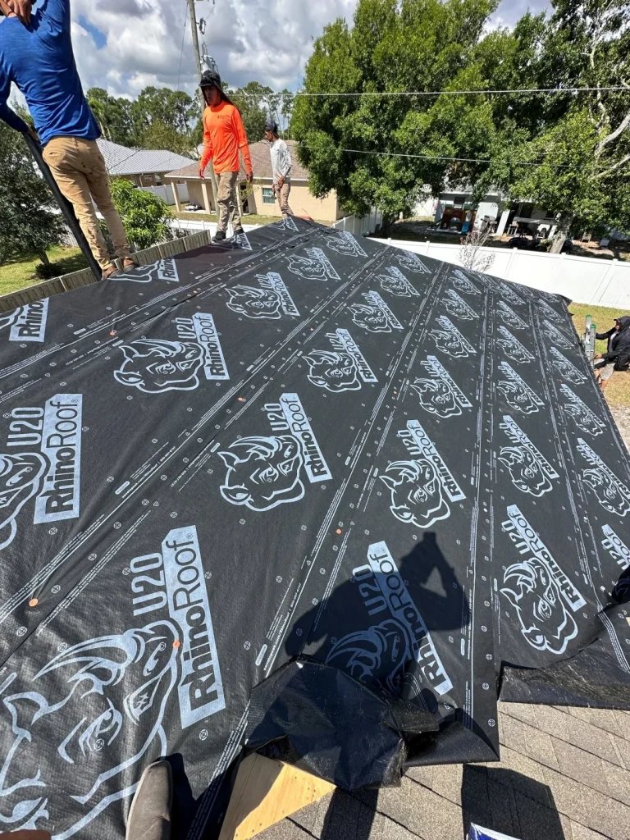
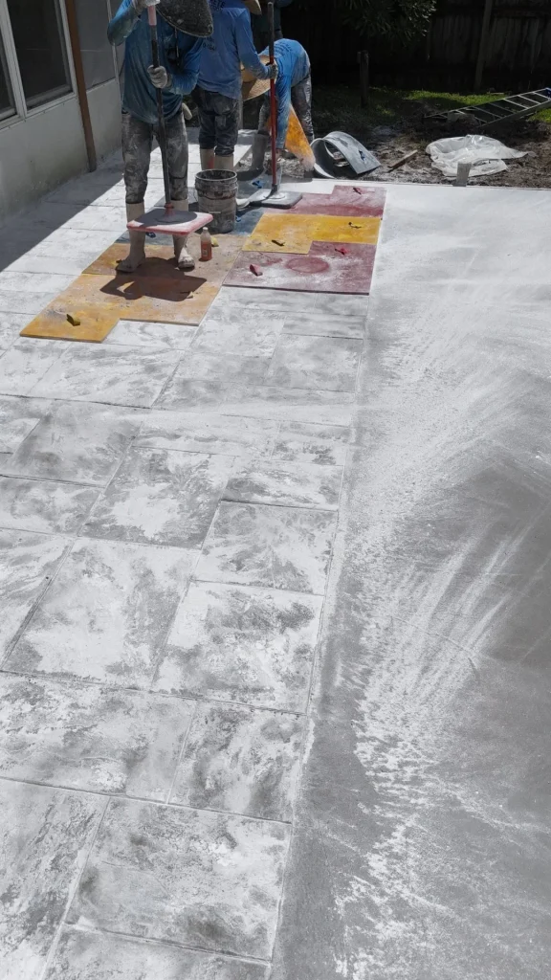
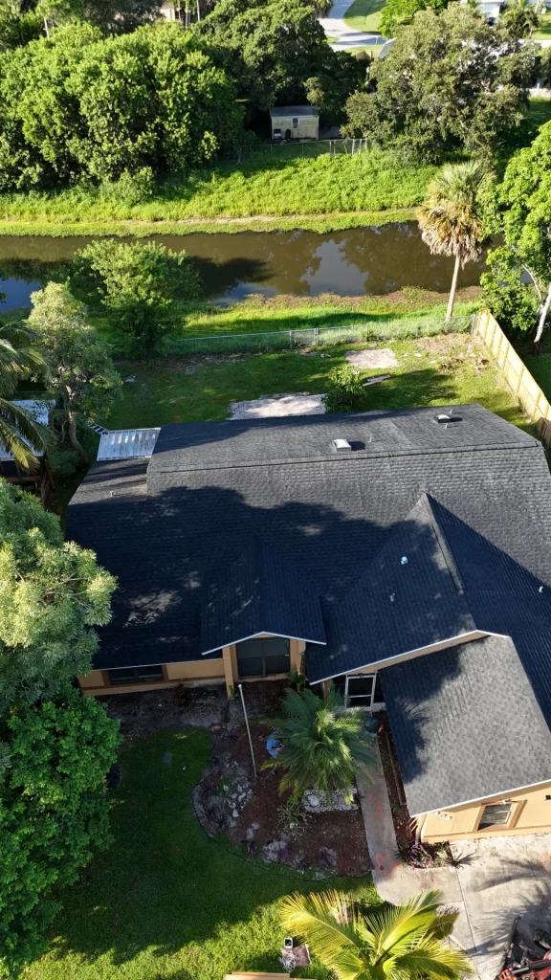
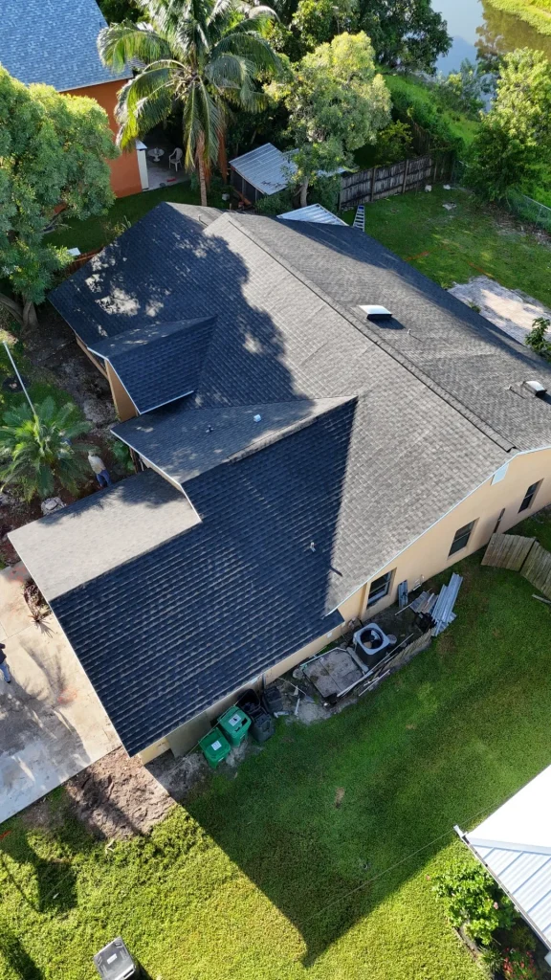
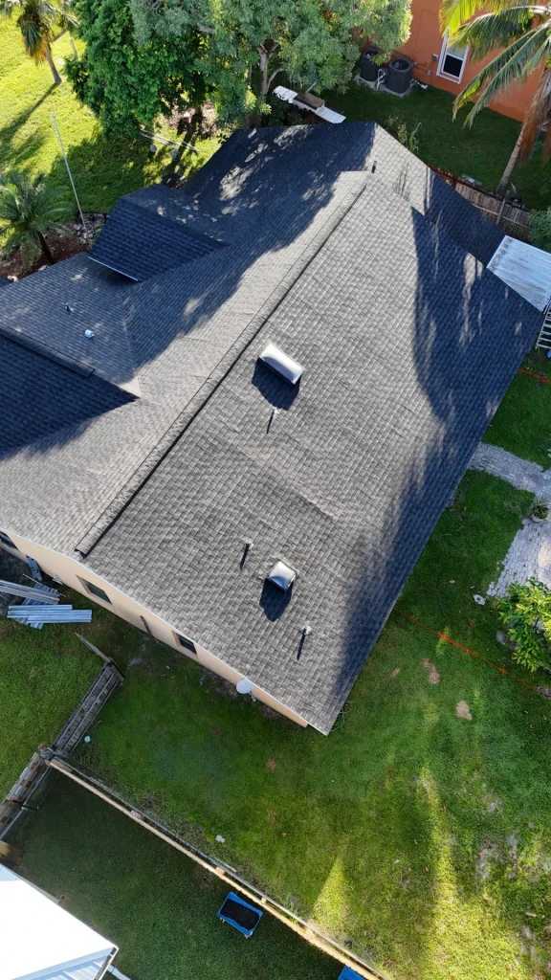
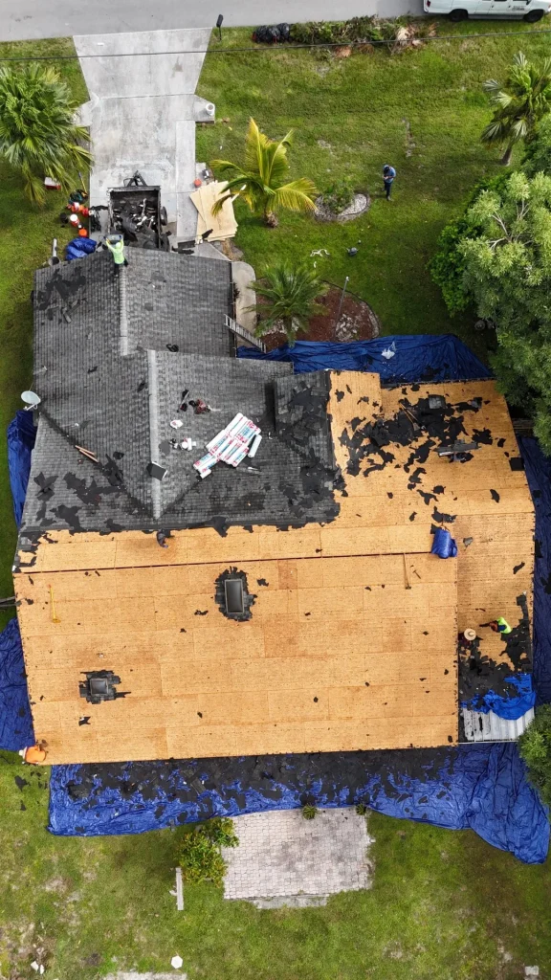
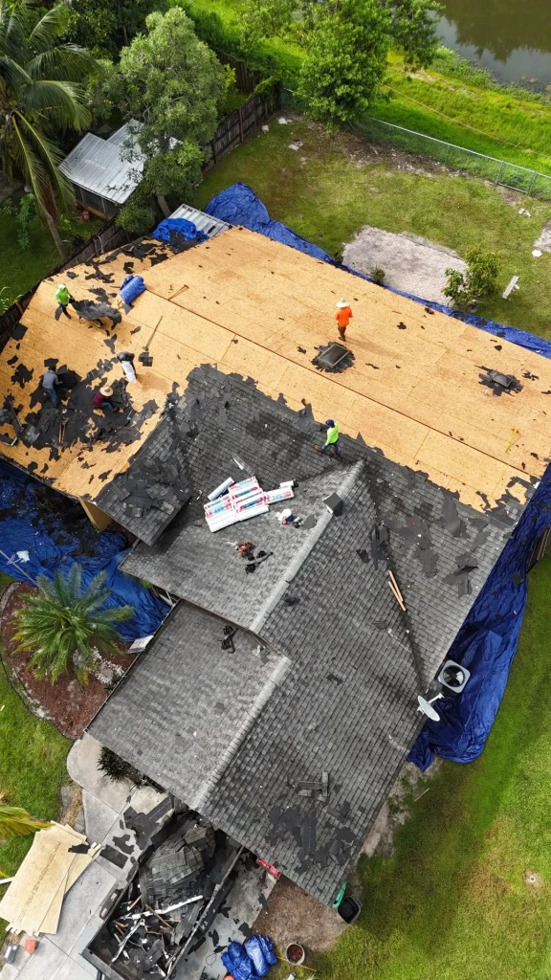
1102 SW Dalton – Roof Replacement, Driveway & Stamped Patio
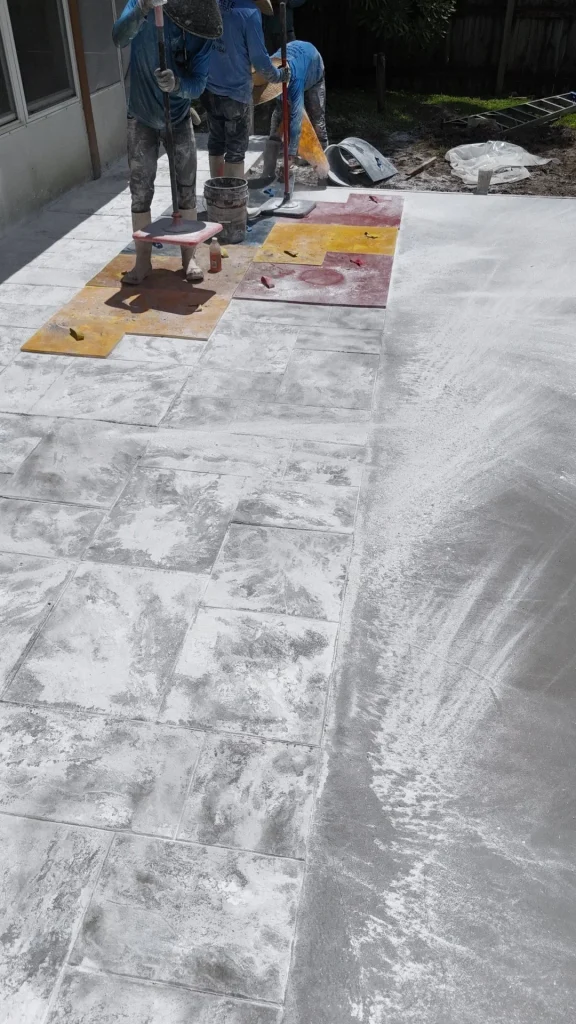
We replaced this residential driveway with a beautifully stamped concrete design in ashlar slate pattern. The surface mimics natural stone with added strength and lower maintenance.
After demolishing the old driveway, we poured a reinforced slab and applied high-quality stamps with color hardeners and sealers. The final result offers both form and function.
The finished look blends elegance and durability, adding character to the property and long-lasting protection against Florida’s weather. It’s decorative concrete done the right way.
5000 Silver Oak – 40’ x 40’ Concrete Slab for Metal Building
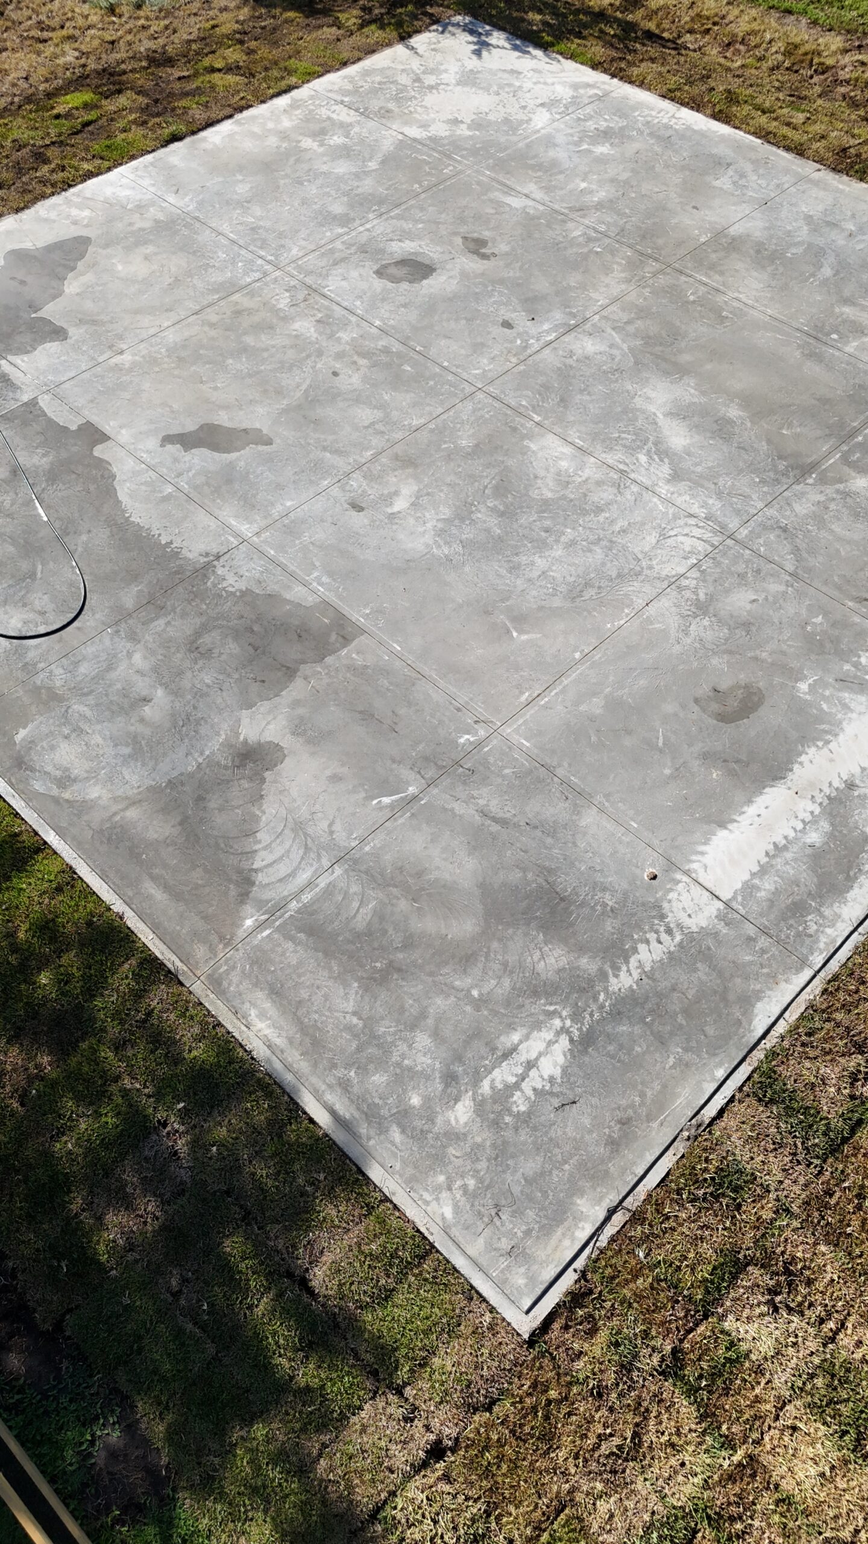
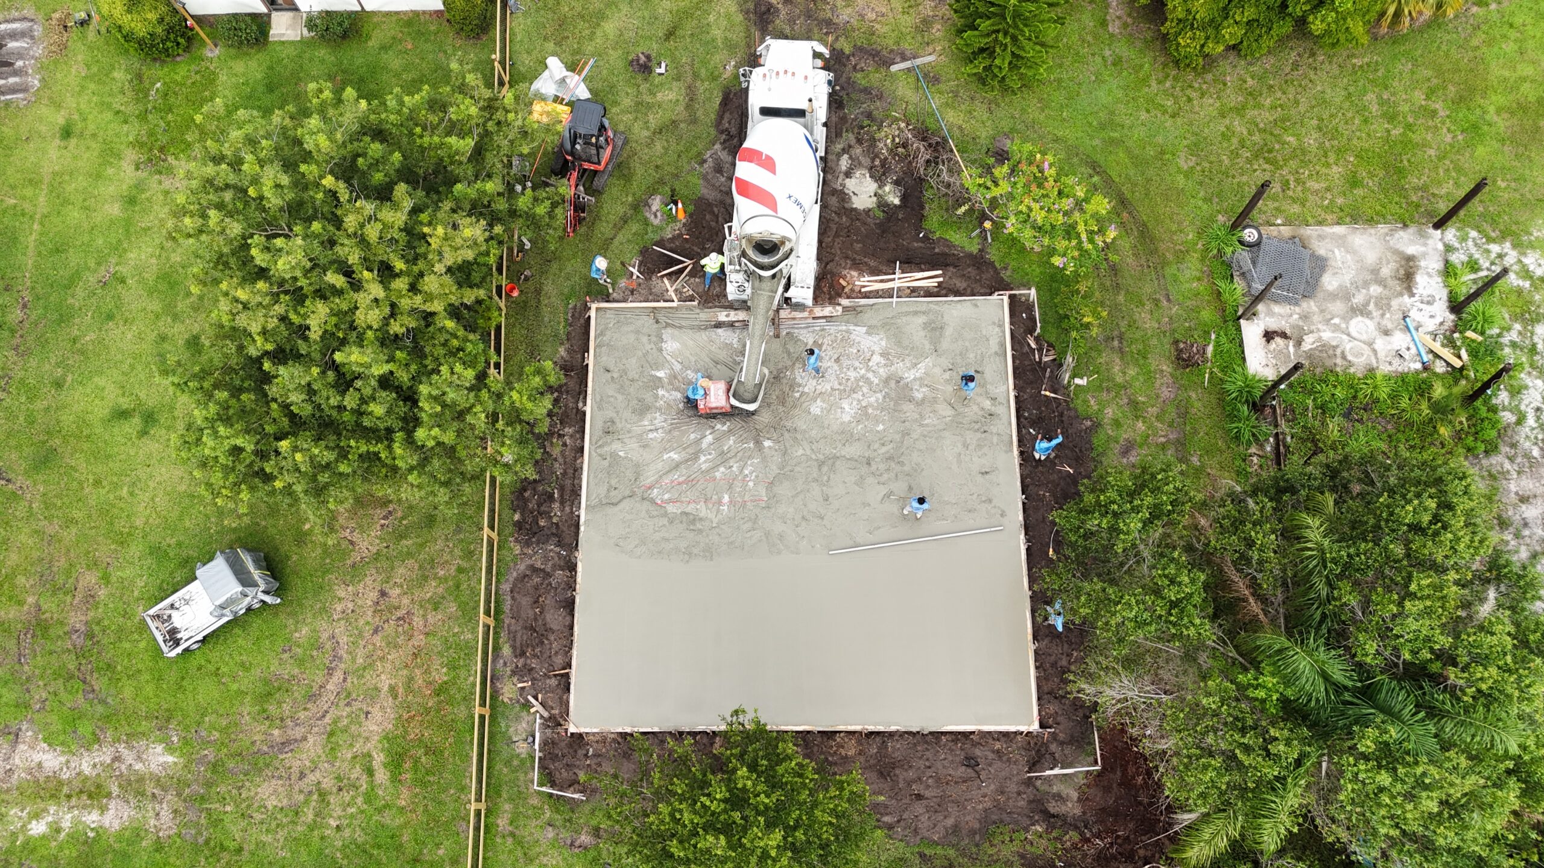
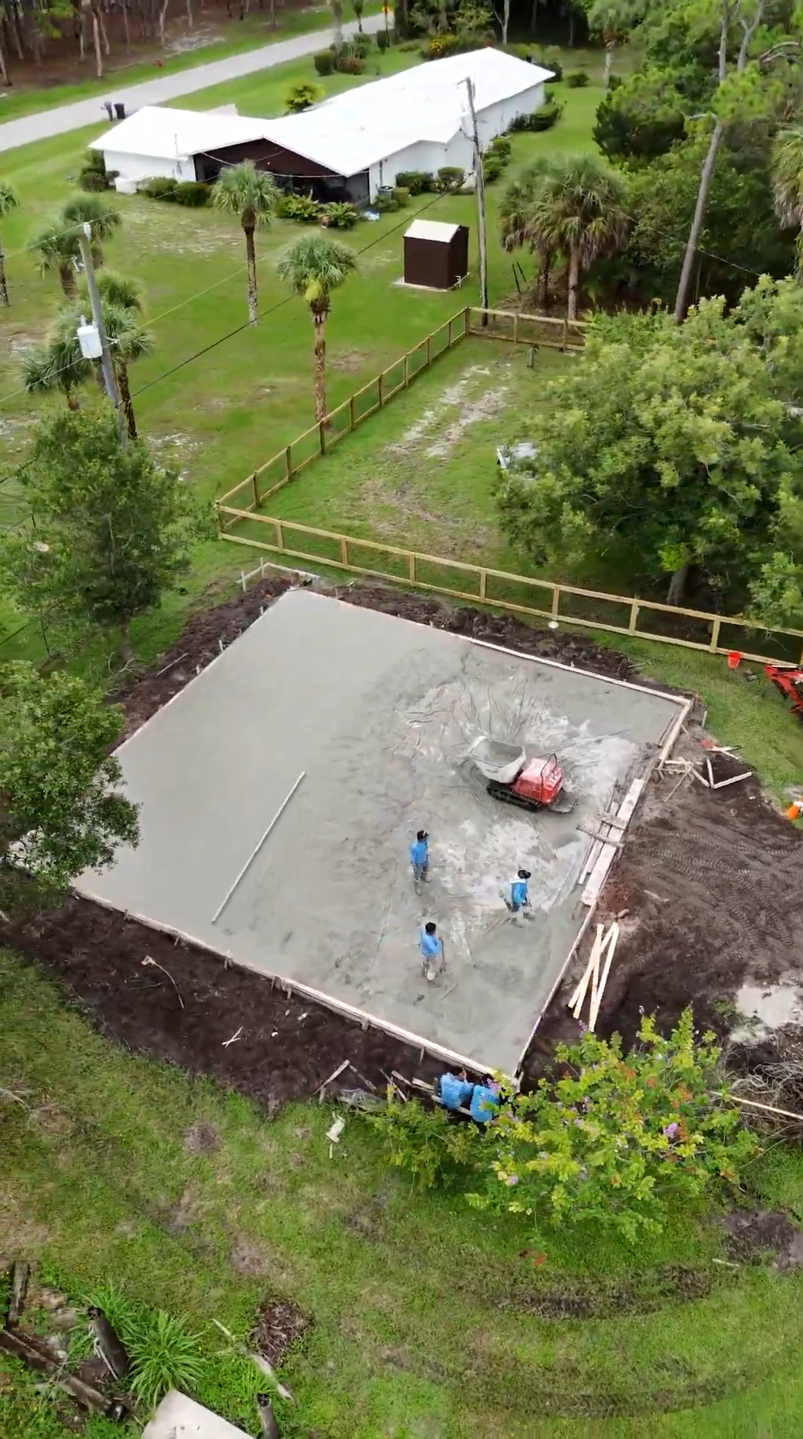
We constructed a 40’ x 40’ reinforced concrete slab for a future metal building, including prep, pour, and finish—all documented through photos and video at each stage.
Our crew ensured accurate grading, solid compaction, and smooth finishing techniques. Footings and structural reinforcement were installed per code and engineered drawings.
The result is a flawless slab that sets the stage for efficient vertical construction. Proof that good prep equals great performance.
40 NW Alice – 400 LF Driveway Rebuild with Reinforced Concrete
We constructed a 40’ x 40’ reinforced concrete slab for a future metal building, including prep, pour, and finish—all documented through photos and video at each stage.
Our crew ensured accurate grading, solid compaction, and smooth finishing techniques. Footings and structural reinforcement were installed per code and engineered drawings.
The result is a flawless slab that sets the stage for efficient vertical construction. Proof that good prep equals great performance.
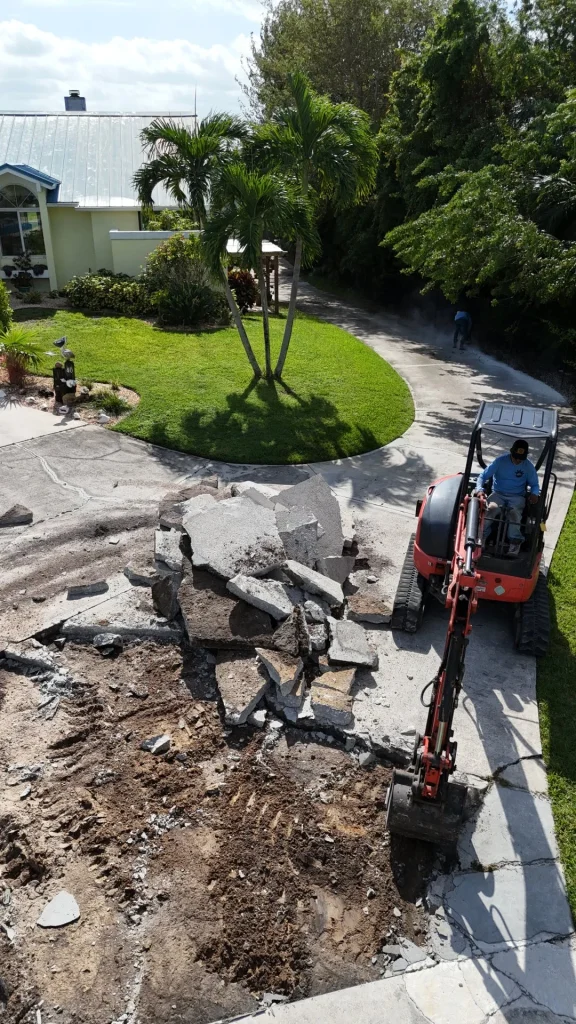
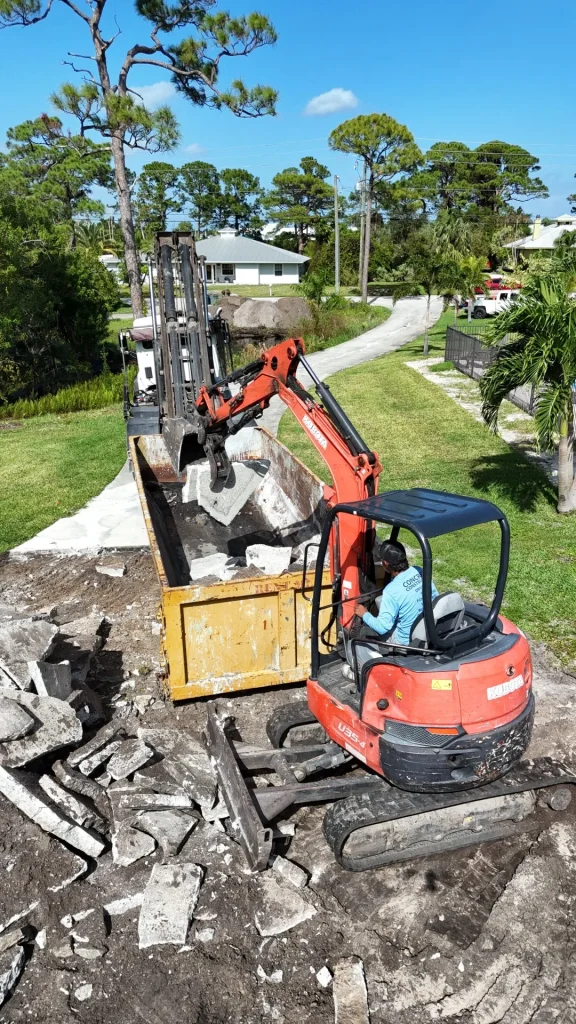
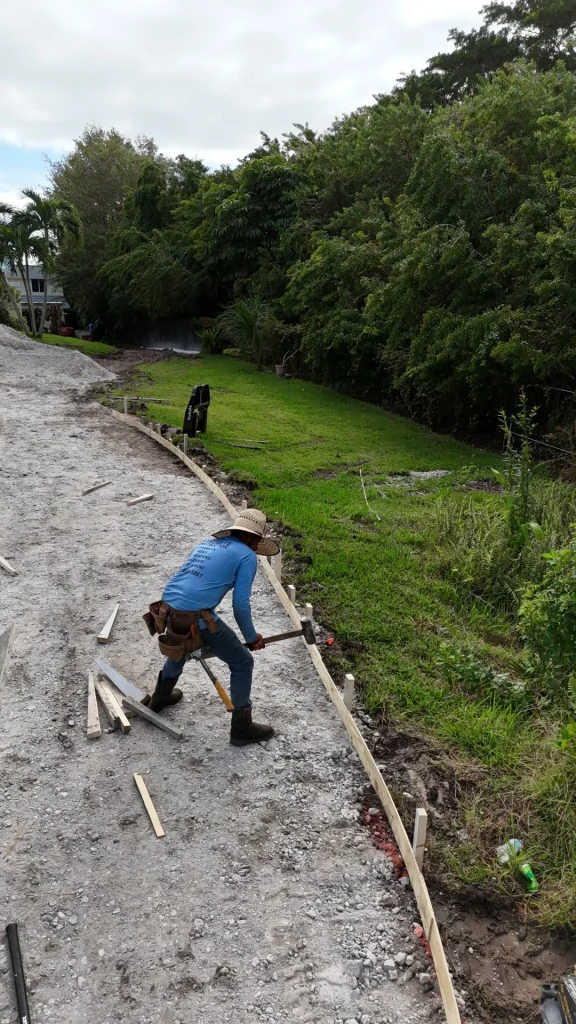
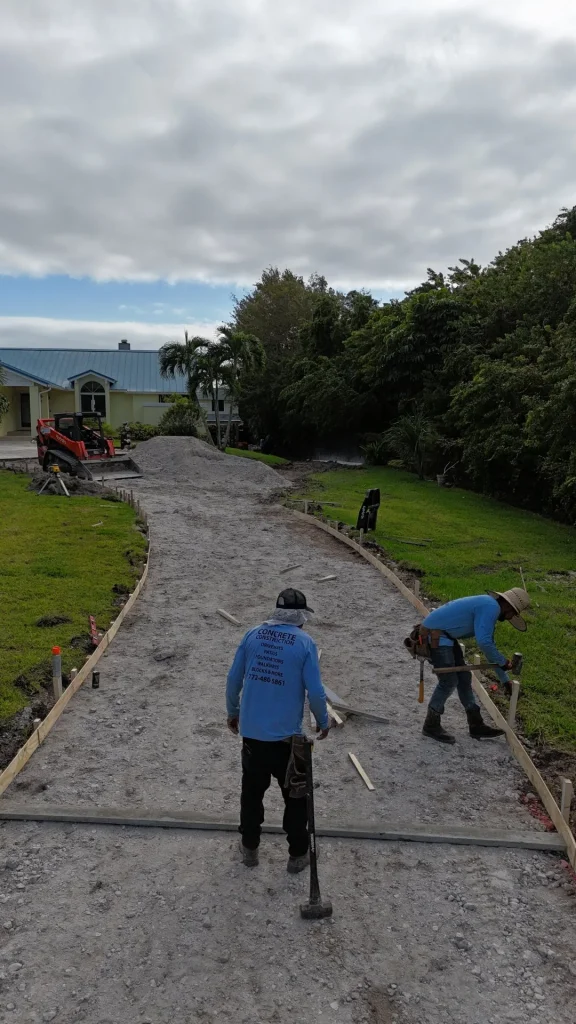
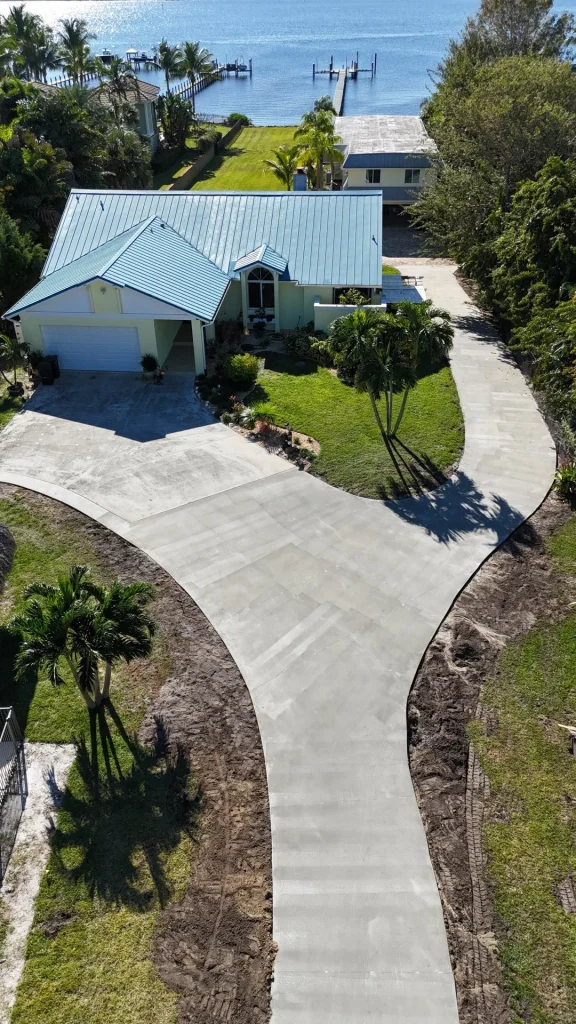
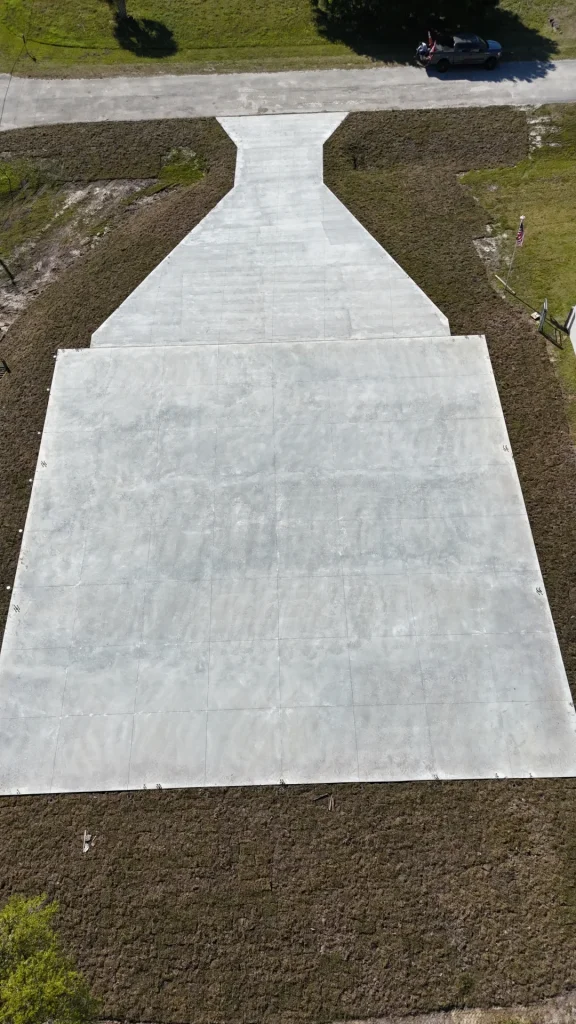
U-Turn Driveway – Full Installation
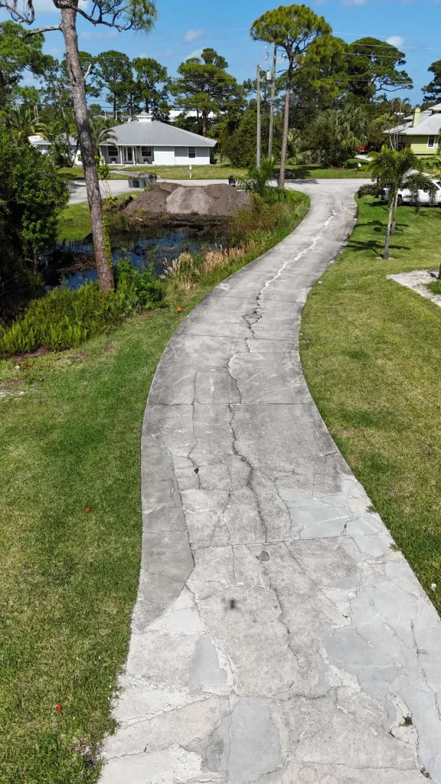
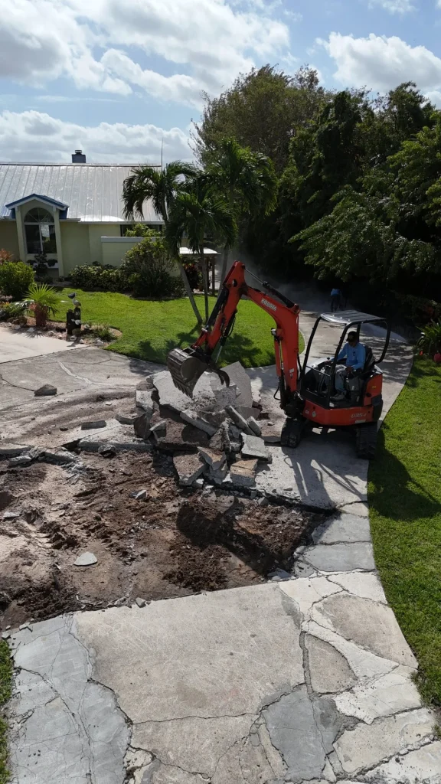
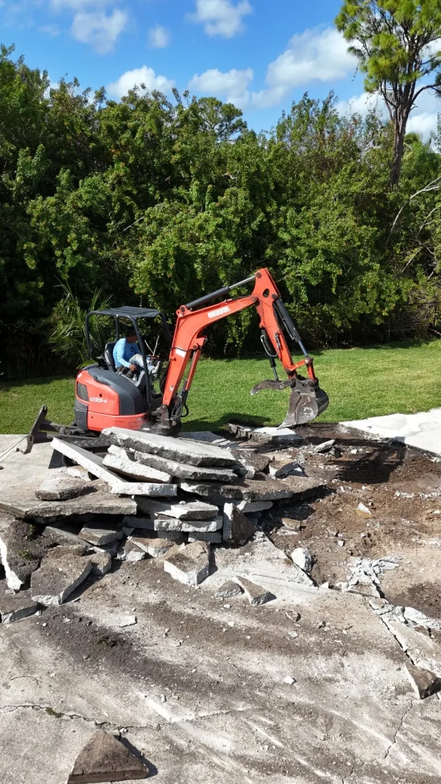
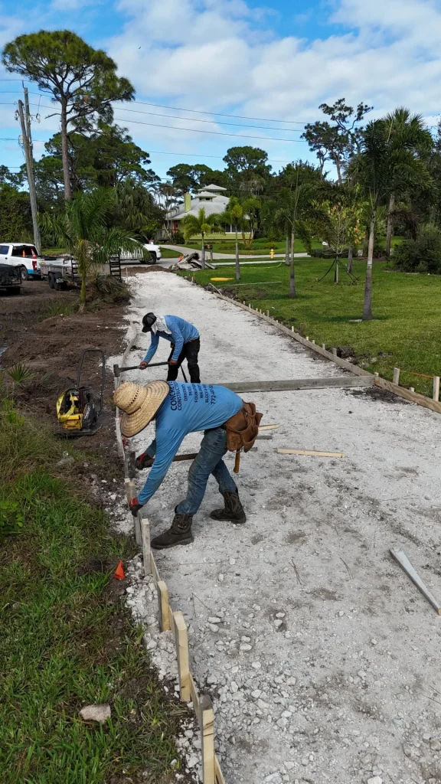
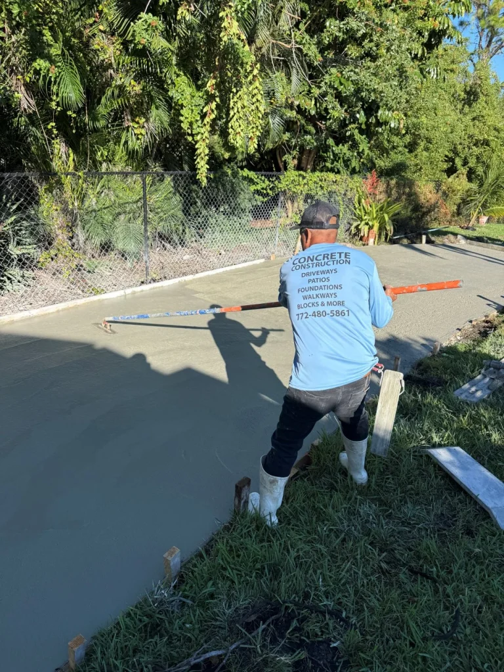
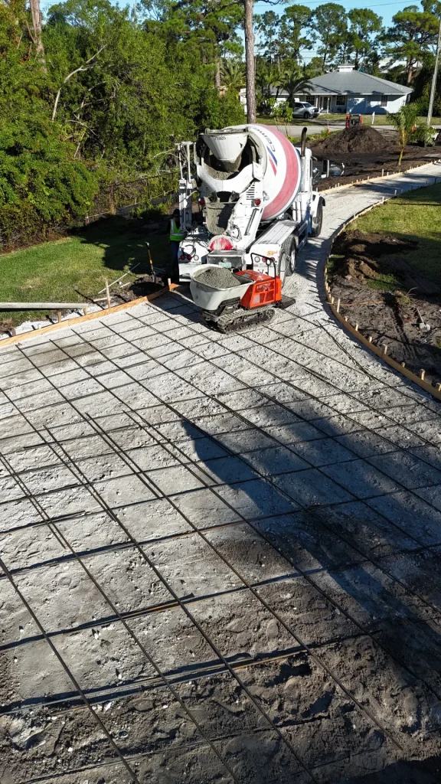
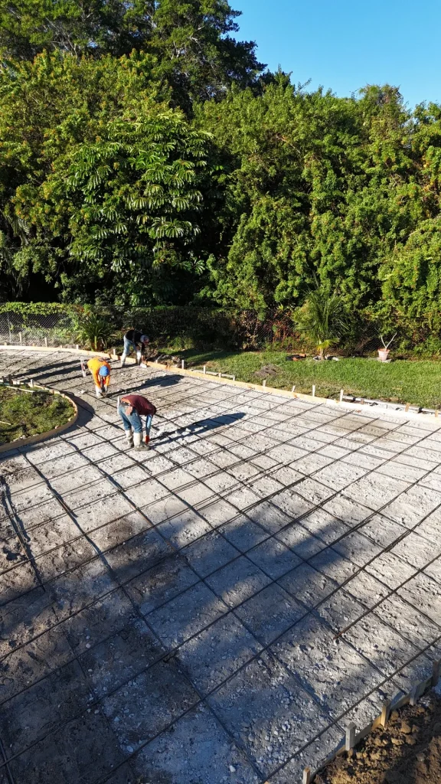
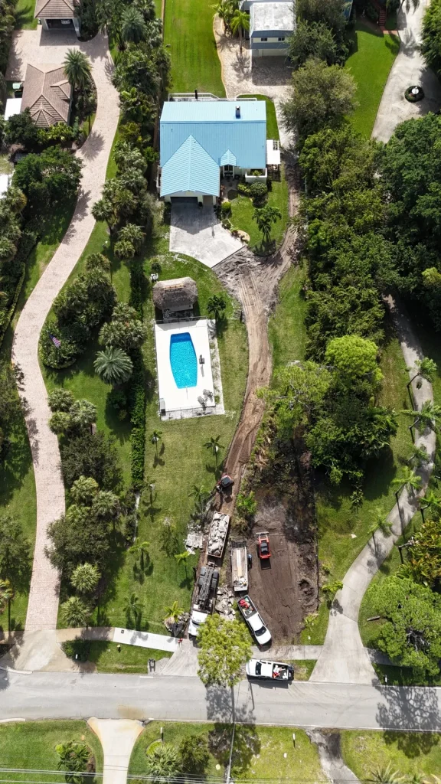
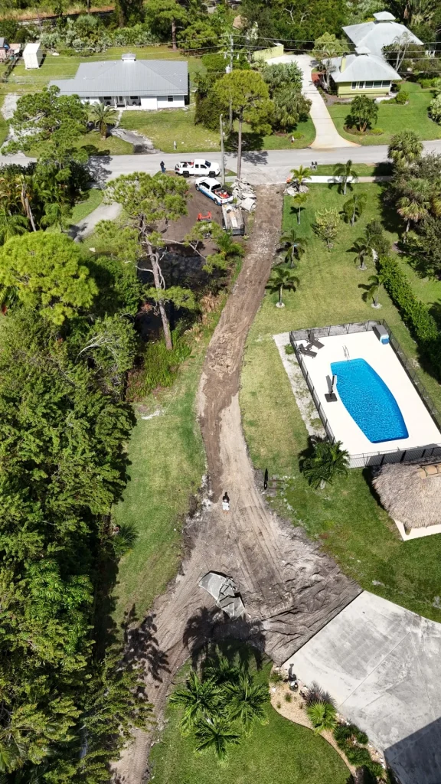
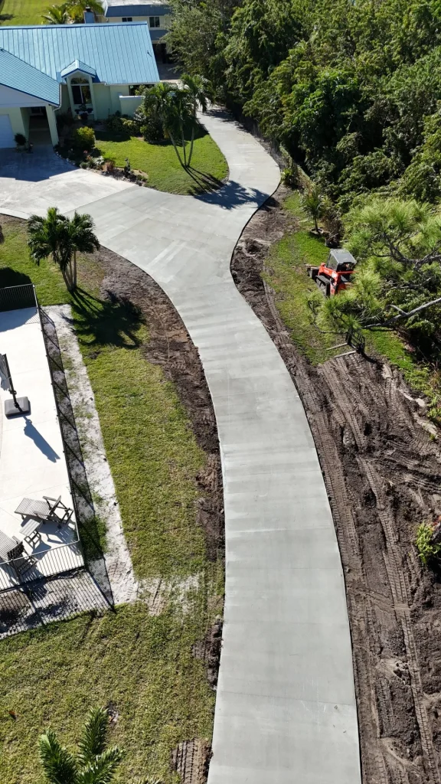
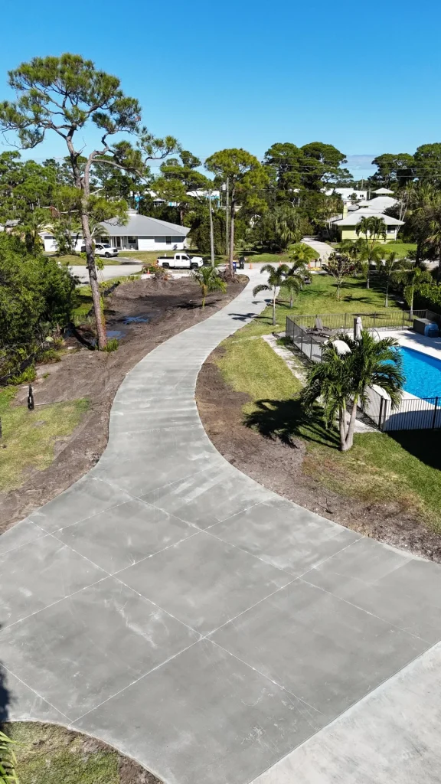
We designed and built a new U-turn style driveway from scratch, balancing space, access, and functionality. The layout was optimized for turning radius and safe vehicle flow.
The process included excavation, base prep, reinforced concrete pour, and clean jointing. Our design improved both usability and curb appeal for the property.
The finished result is a smooth, solid entry point with elegant curves and structural strength—another driveway done with purpose and performance in mind.
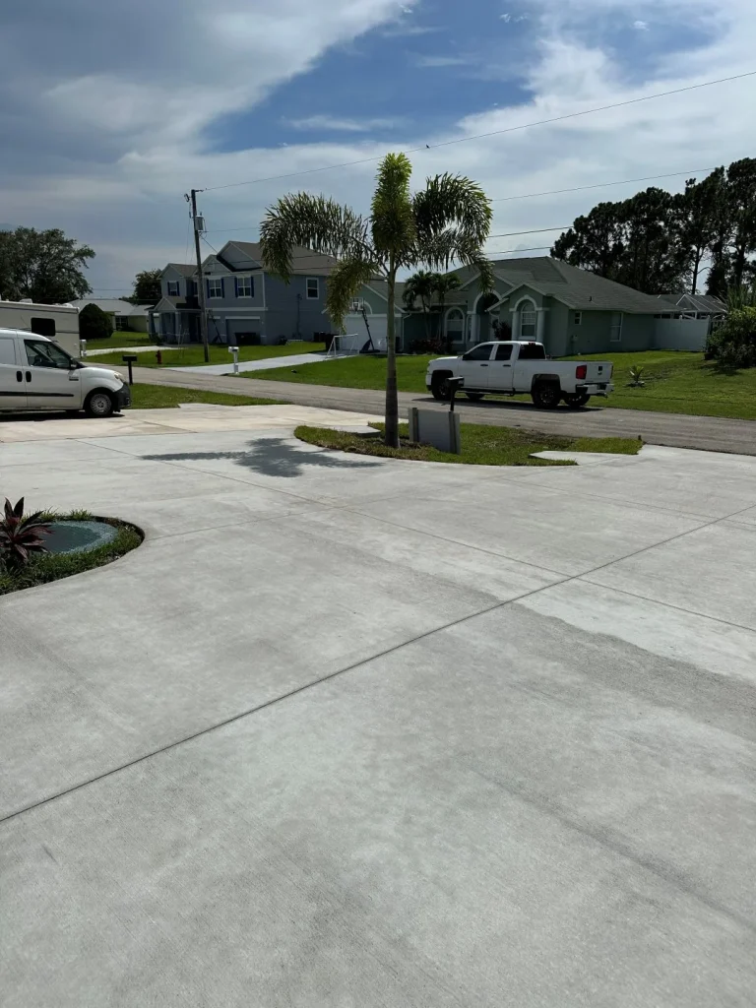
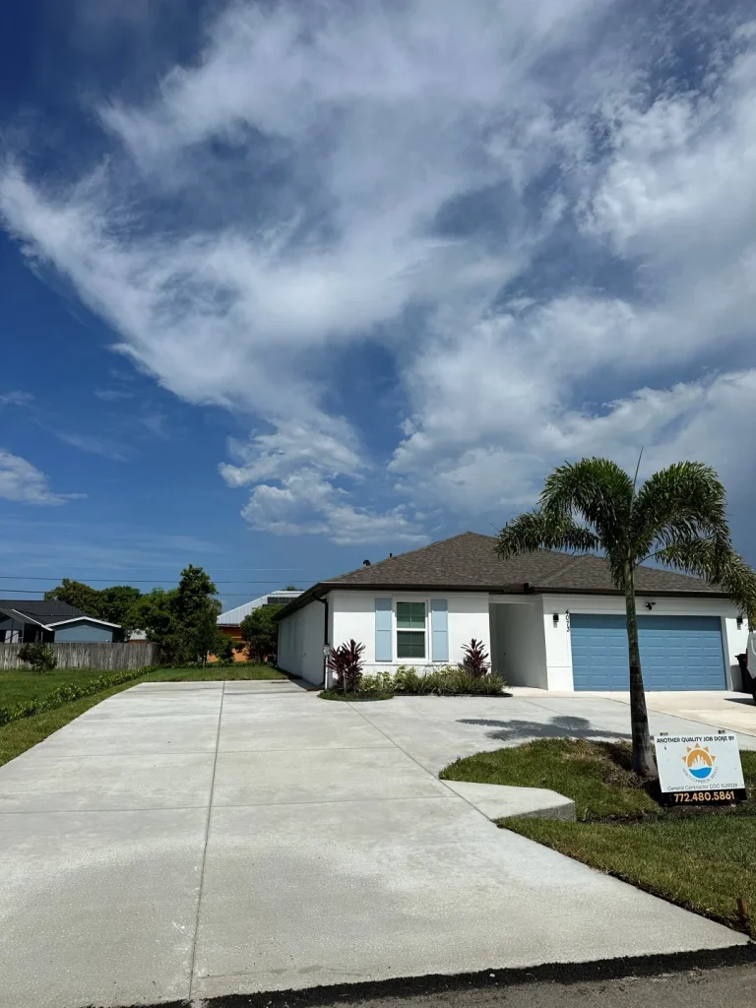
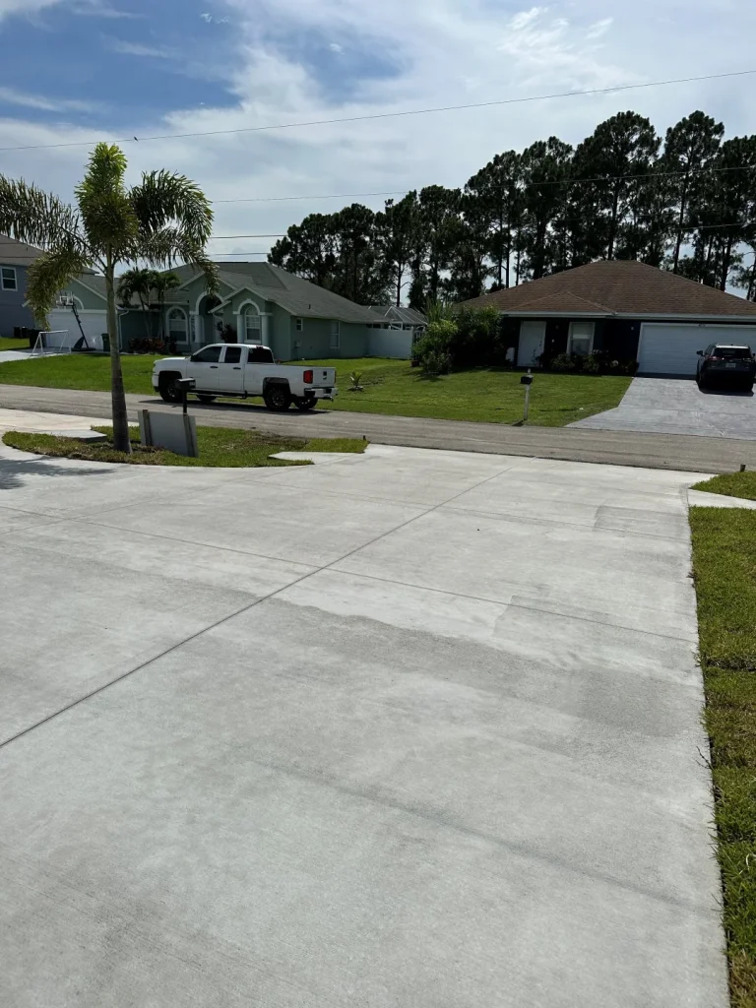
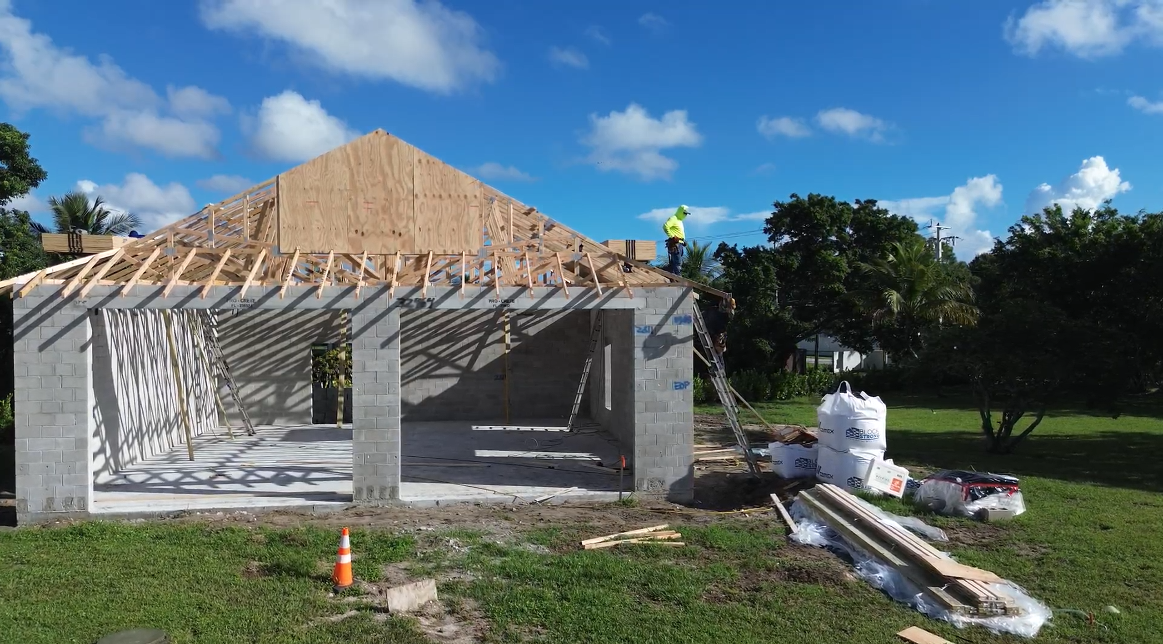
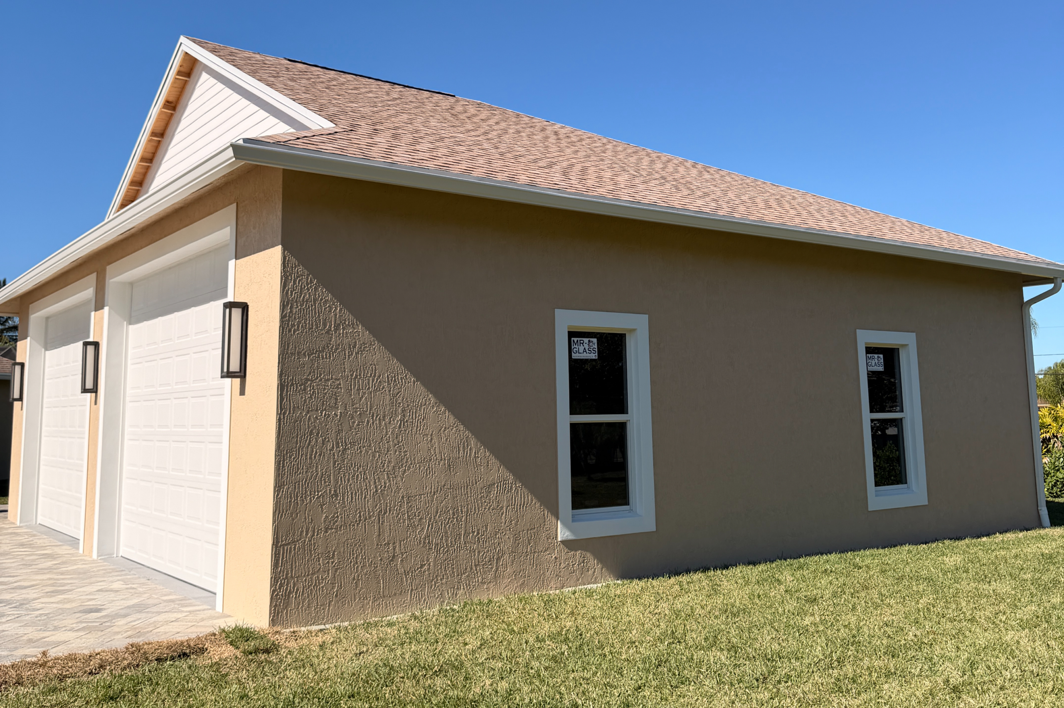
5400 Sterling – Detached Garage
Here is the translation, adapted for professional English construction terminology:
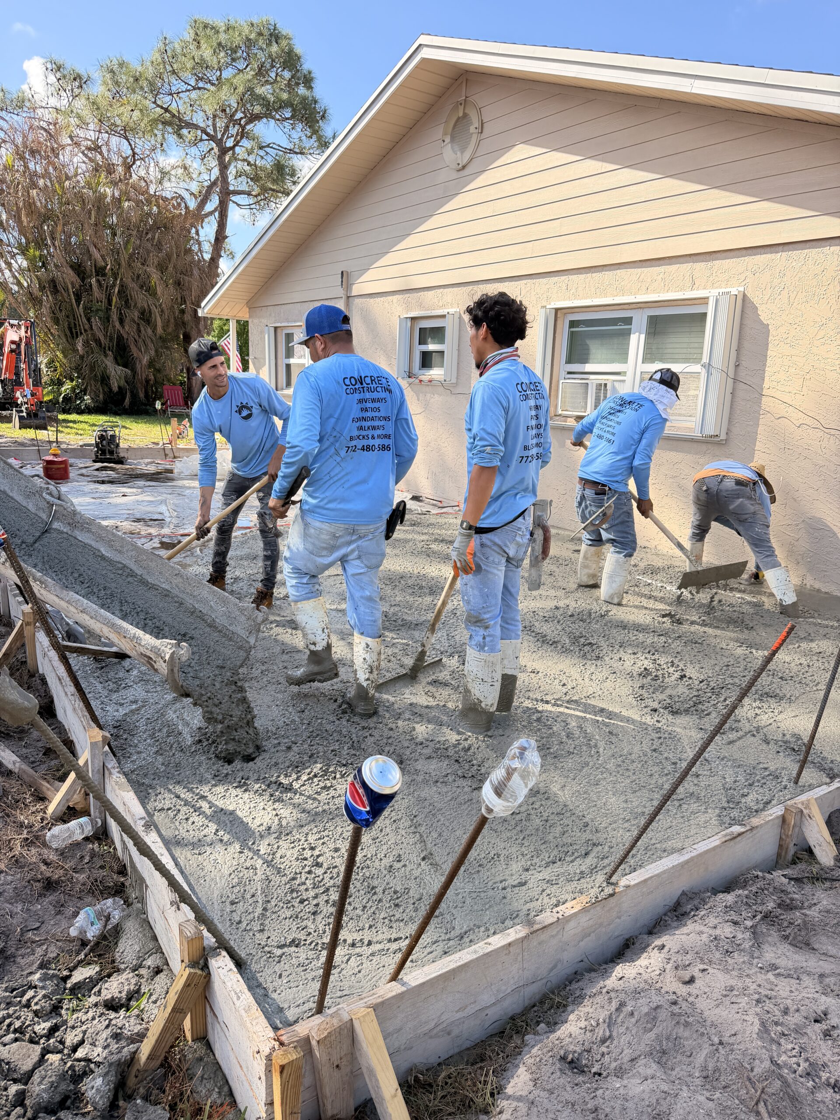
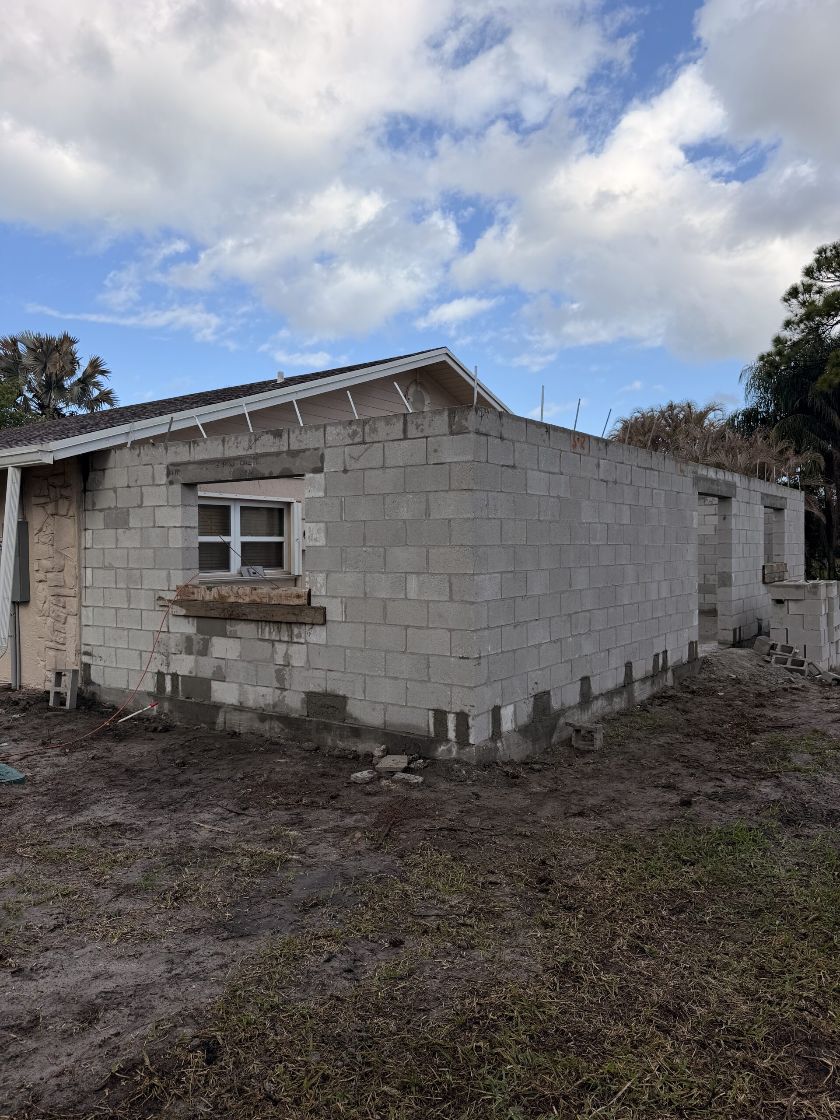
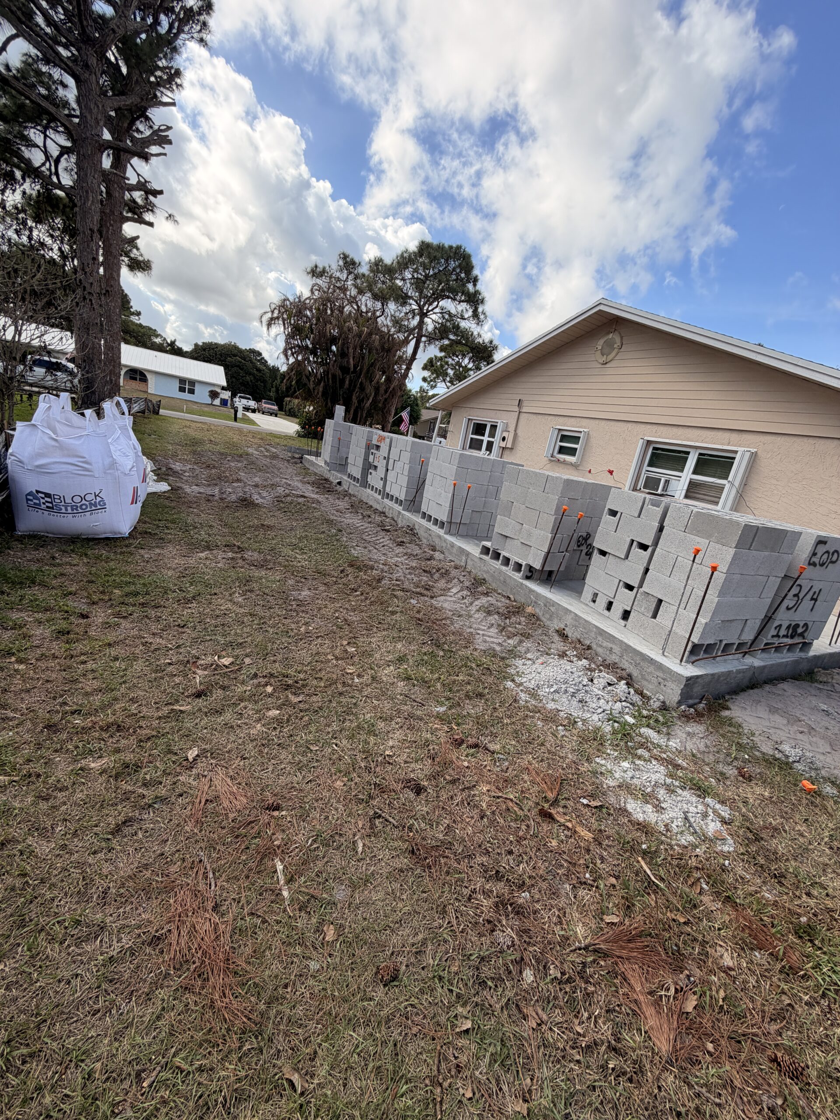
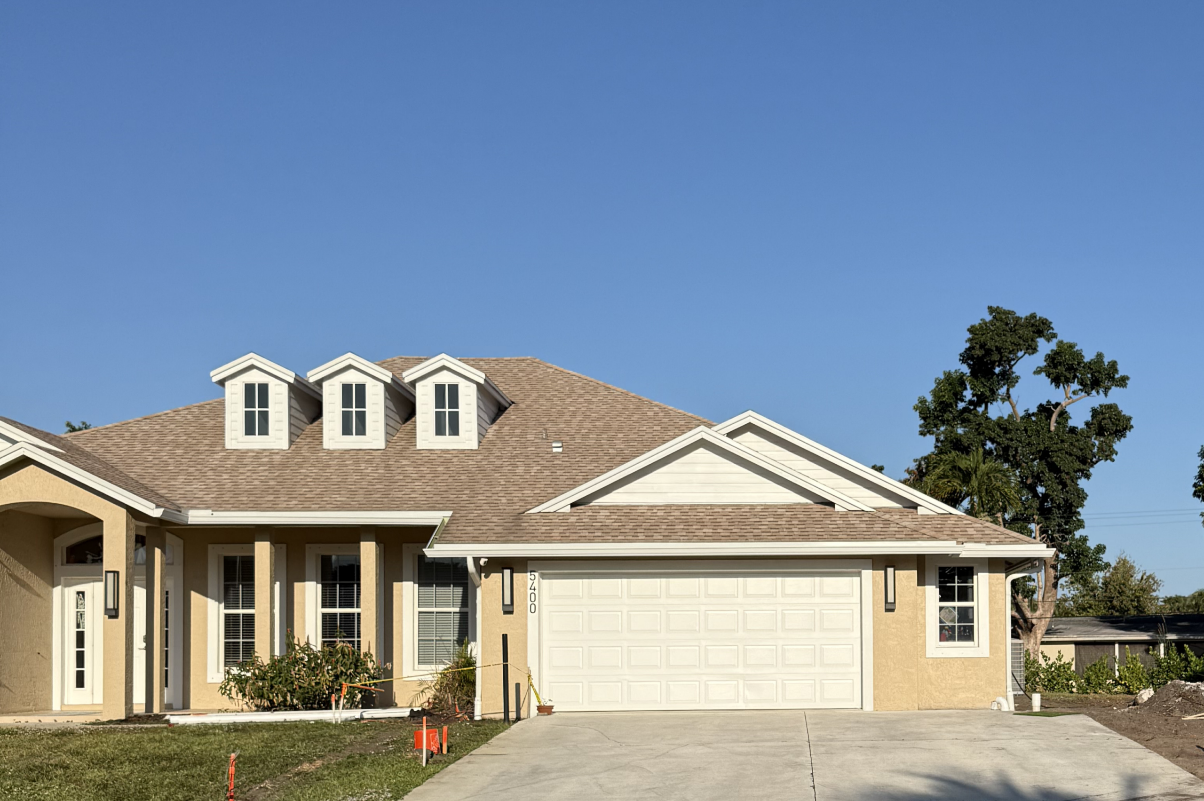
Project: Construction of a 38x38x11 detached garage.
What was done: A comprehensive turnkey service that included the foundation, block masonry, roofing, stucco, painting, window installation, and a final epoxy floor coating.
Before: A cleared site prepared for ground-up construction
1915 SE Emerald Ct – House Addition
We designed and built a new U-turn style driveway from scratch, balancing space, access, and functionality. The layout was optimized for turning radius and safe vehicle flow.
The process included excavation, base prep, reinforced concrete pour, and clean jointing. Our design improved both usability and curb appeal for the property.
The finished result is a smooth, solid entry point with elegant curves and structural strength—another driveway done with purpose and performance in mind.
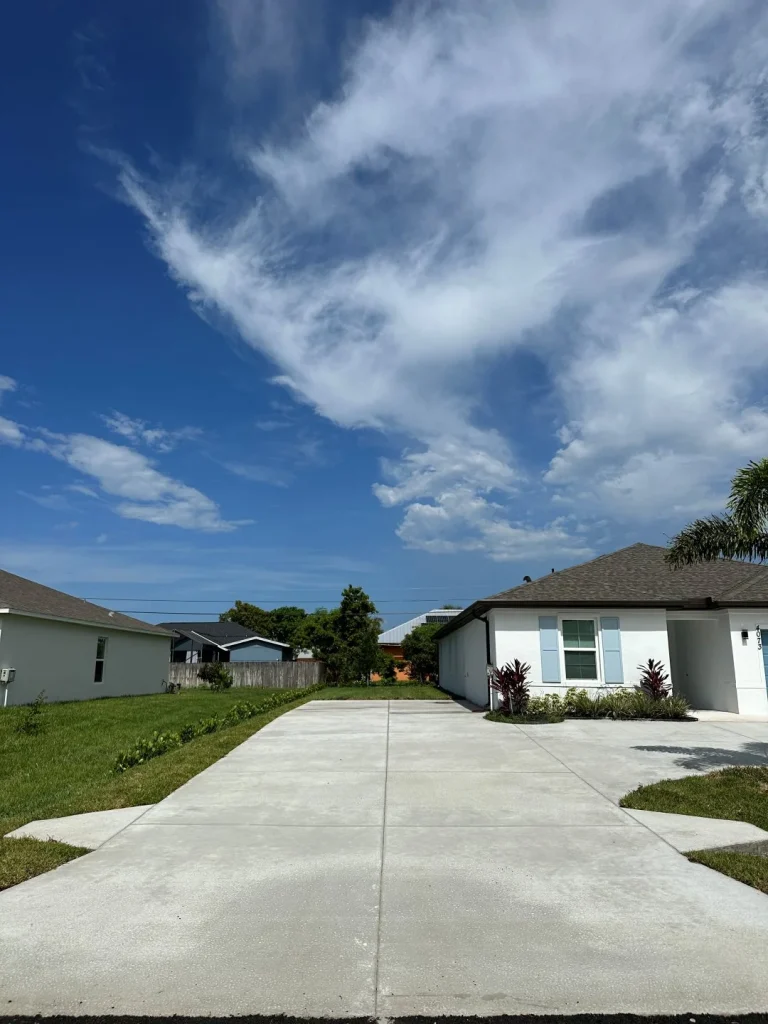
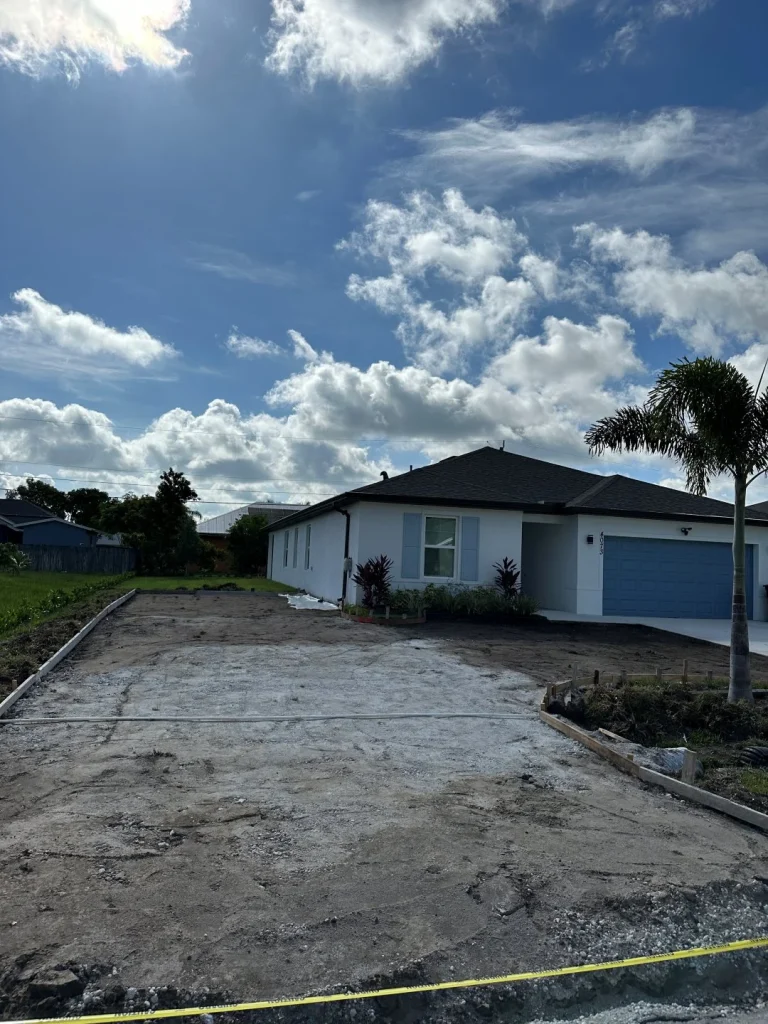
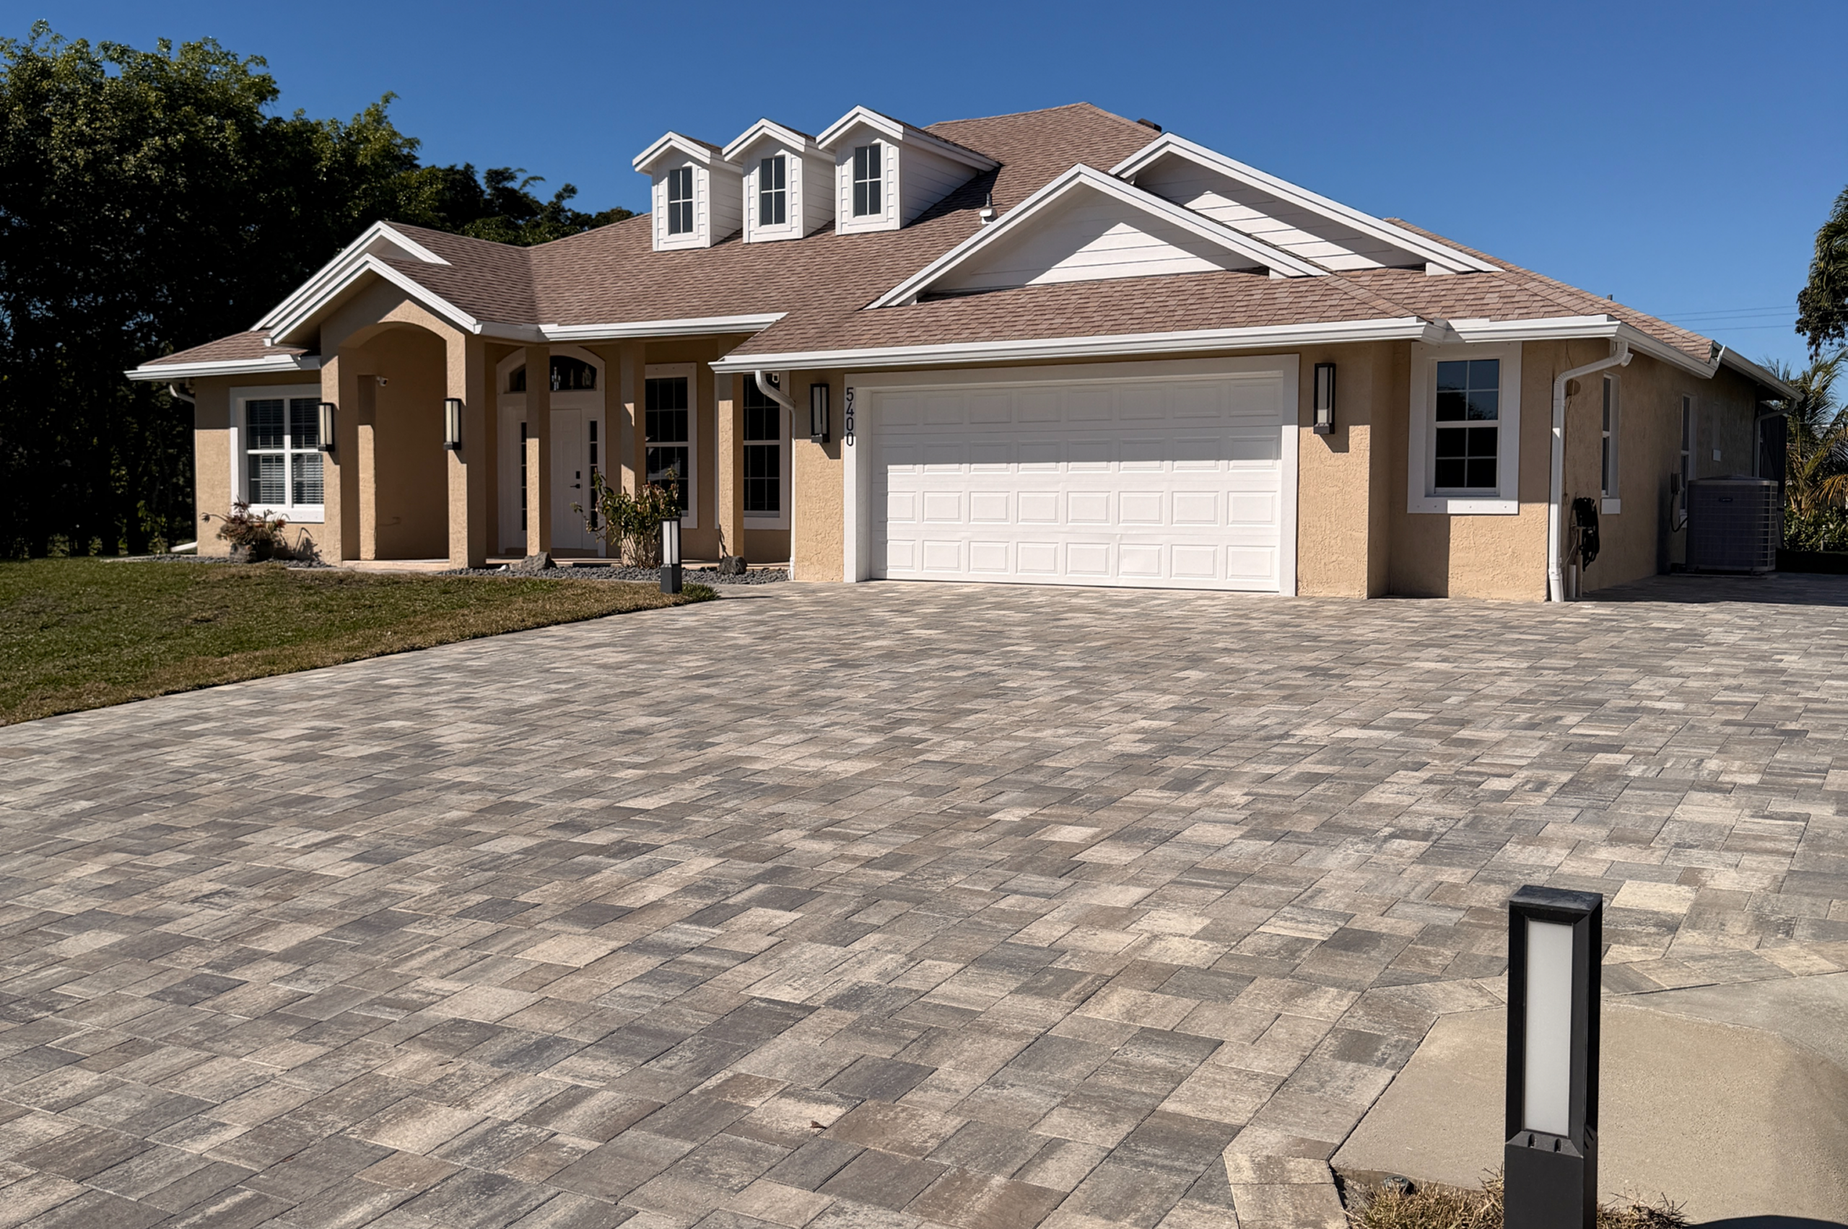
5400 STERLING – Paver Driveway
What was done: A complete renovation that included the removal of the old surface, replacement of copper piping, filling with road base, and the installation of an approximately 3,000-square-foot paver driveway.
Before: An outdated driveway surface, severely cracked and suffering from settlement issues.
After: A high-end, level, and durable paver driveway, recognized as the best in its community.
VCS